Tag: architecture

  • VMware launches cross-cloud architecture

    VMware launches cross-cloud architecture

    VMware launched its Cross-Cloud Architecture at VMworld 2016, along with a partnership with IBM Cloud and plans to extend to Google, Microsoft Azure and Amazon Web Services.

    The architecture is designed to let network operators manage, provide uniform policies for and secure applications running across public, private and hybrid clouds.

    Cross-Cloud Architecture is available in two main parts:

    • The VMware Cloud Foundation is designed to allow network operators to launch private clouds and extend them to the public cloud. It is an integration that VMware says will combine some of its existing compute, storage and networking virtualization offerings, helping organizations run and manage existing on-premises applications on both private and public clouds.
    • Cross Cloud Services, announced as a technology preview, runs applications across multiple public clouds, including IBM, AWS, Microsoft Azure and Google, as well as VMware’s vCloud Air hybrid cloud architecture and the vCloud Air Network of 4,000 service providers.

    The new Cross-Cloud strategy sees the company focusing more on selling products that work with existing leaders, rather than trying to establish itself as an alternative to AWS, Google or Azure. It will also provide an essential orchestration layer that helps network operators coordinate cloud applications

    As more companies run applications on rented infrastructure over the internet rather than their own data centers, providing the link to the different technologies customers use is a growing opportunity for VMware and something that it can also provide to partners like IBM.

    Earlier this year, IBM and VMware set out to tackle one of the industry’s most pressing challenges: extending existing VMware workloads from on-premises environments to the cloud without incurring the cost and risk associated with retooling operations, re-architecting applications and re-designing security policies.

    During a presentation, Guido Appenzeller, chief technology strategy officer of networking and security at VMware and Robert LeBlanc, senior vice president, IBM Cloud said that Cloud Foundation will “automatically provision pre-configured” software-defined data centers on IBM Cloud “in hours versus weeks or months.”
  • Singapore residential development gets top architecture gong

    Singapore residential development gets top architecture gong

    Rather, the unique construction that won the top architecture gong at this year’s World Architecture Festival in Singapore is actually a cluster of 31 unit blocks named The Interlace — because the towers do just that.

    The creative minds behind The Interlace, architect Buro Ole Scheeren from Germany and Netherlands-based OMA, opted for a medium-density design that features apartment “towers” that are only six storeys high — small fry for Singapore where sky-high living has become the norm.

    The Interlace has got the top gong at the architecture “Oscars”. Picture: Picture: Iwan Baan

    The Interlace has got the top gong at the architecture “Oscars”. Picture: Picture: Iwan BaanSource:Supplied

    The creative minds behind The Interlace, architect Buro Ole Scheeren from Germany and Netherlands-based OMA, opted for a medium-density design that features apartment “towers” that are only six storeys high — small fry for Singapore where sky-high living has become the norm.

    The Interlace covers 170,000sq m and includes 1040 apartments. Picture: Iwan Baan

    The Interlace covers 170,000sq m and includes 1040 apartments. Picture: Iwan BaanSource:Supplied

    What makes the complex much more complex is how the apartment blocks are perched together in groups of four. And there’s a whopping 1040 apartments in it.

    Placed together in a unique formation, the residential blocks create a hexagonal shape which makes room for eight communal courtyards on the site.

    Described by Mr Scheeren as a “vertical village” the winning project also has a 50m pool on site, a clubhouse, reading rooms, gyms and games rooms and even a space for communal karaoke. For fitness junkies living on the densely populated island there is also a 1km running track.

    The unique complex was designed as a village rather than just a building. Picture: Iwan Baan

    The unique complex was designed as a village rather than just a building. Picture: Iwan BaanSource:Supplied

    Described by Mr Scheeren as a “vertical village” the winning project also has a 50m pool on site, a clubhouse, reading rooms, gyms and games rooms and even a space for communal karaoke. For fitness junkies living on the densely populated island there is also a 1km running track.

    Rather than sky-high towers, The Interlace is a cluster of 31 six-storey blocks. Picture: Iwan Baan

    Rather than sky-high towers, The Interlace is a cluster of 31 six-storey blocks. Picture: Iwan BaanSource:Supplied

    Finished in 2013, The Interlace, which covers a huge 170,000sq m surface area, won favour with the panel of judges thanks to its “radical and alternative approach” to contemporary living.

    The mixed-use structure is located within a green belt area of the city-state’s southern ridges.

    Professor Sir Peter Cook, founder of architectural group Archigram, and one of the design event’s jurors, told CNN: “It’s very difficult, with so many beautiful, quite worthy projects.”

    “I think you look for a power of impact. It’s something you know you’ll remember in two years’ time. It’s a game-changer.”

    “So much of architecture is predictable, particularly housing. Another block, another block, another block. But this isn’t ‘ho-hum here we go again’,” he said.

    And Australia also got a look in at the global event with a Sydney site earning a prestigious nod.

    SJB Architects won the Mixed-Use Development Award for its Casba project in Danks St, Waterloo which includes 65 residential units and 3000sq m of retail space.

    Retail and residential development Casba snagged the Mixed-Use Development Award.

    Retail and residential development Casba snagged the Mixed-Use Development Award.Source:Supplied

    SJB Architects won the Mixed-Use Development Award for its Casba project in Danks St, Waterloo which includes 65 residential units and 3000sq m of retail space.

    Casba also won the Urban Development Institute of Australia’s coveted NSW President’s Award this year.

    Casba also won the Urban Development Institute of Australia’s coveted NSW President’s Award this year.

  • Futuristic Chengde mall planned

    Futuristic Chengde mall planned

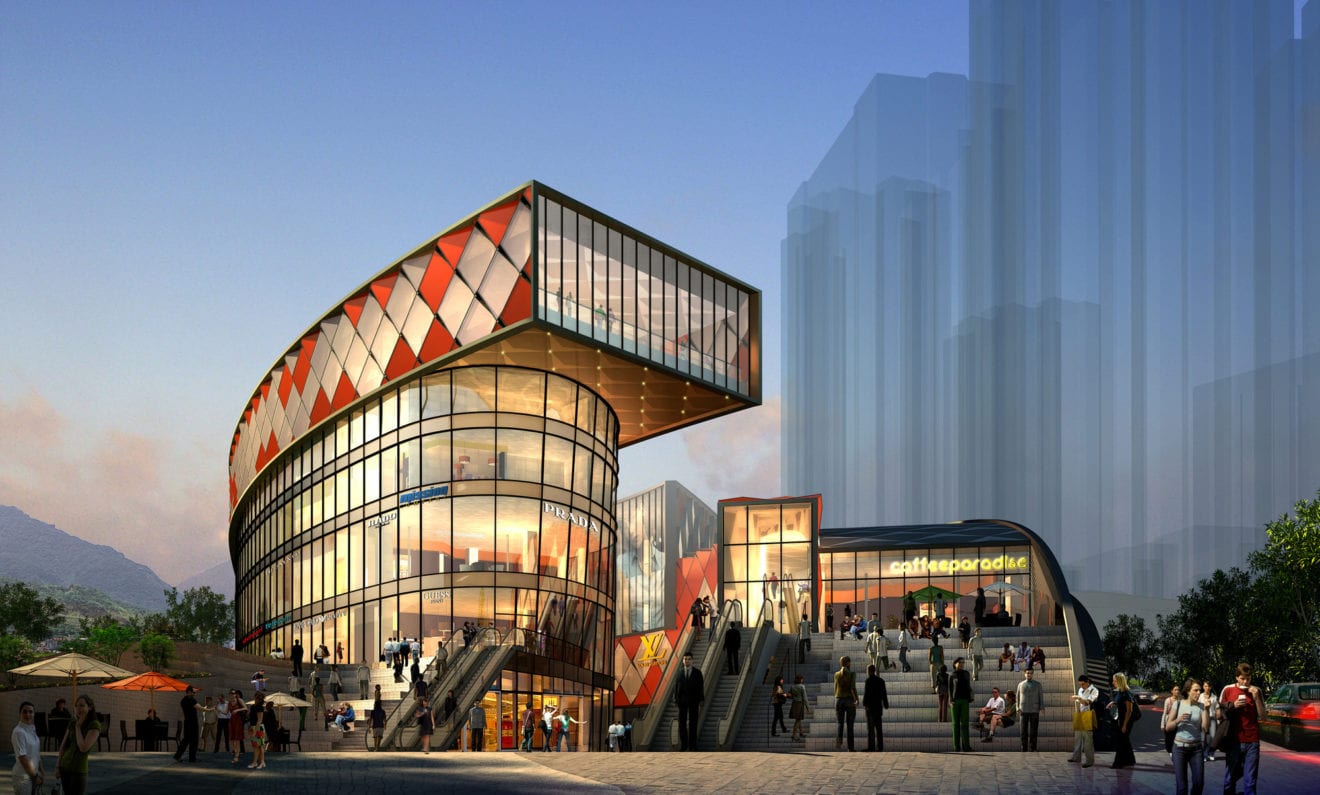
    Sunlay Design Group has created a stunning, futuristic design for the planned Chengde mall in China’s Hebei province.

    The modern shopping center has heavy ties to China’s ancient cultural influences, inspired by classical dragon mythology and the principles of feng shui.

    Named the Chengde Tianshan Retail Center, it will offer the Hebei province a mixed-use shopping experience that fuses contemporary form with traditional methodology. Construction is scheduled to commence within a few months.

    In creating the mall’s exterior design, Sunlay faced a major challenge: such is the mountainous nature of the site, a conventional building would have lacked visibility from the street. Whatever design they settled on, the had to also maximise the centre’s usable area.

    The result is best described as “a fluid form” that defines the site’s perimeter and creates a natural flow from indoor to outdoor food and beverage and retail tenancies.

    Sunlay says that by wrapping the building around the site’s edges, the mall gained elevation necessary for it to become a landmark and focal point for the neighbouring city.

    A tall cantilevered wing rests about 20 meters above the mall.

    Besides a retail tenancy mixing local and international brands, Chengde mall, on a 27,535 sqm site, features a cinema complex, restaurants, a karaoke bar and a hotel.