Tag: Benoy

  • Benoy completes design work of Jewel Changi

    Benoy completes design work of Jewel Changi

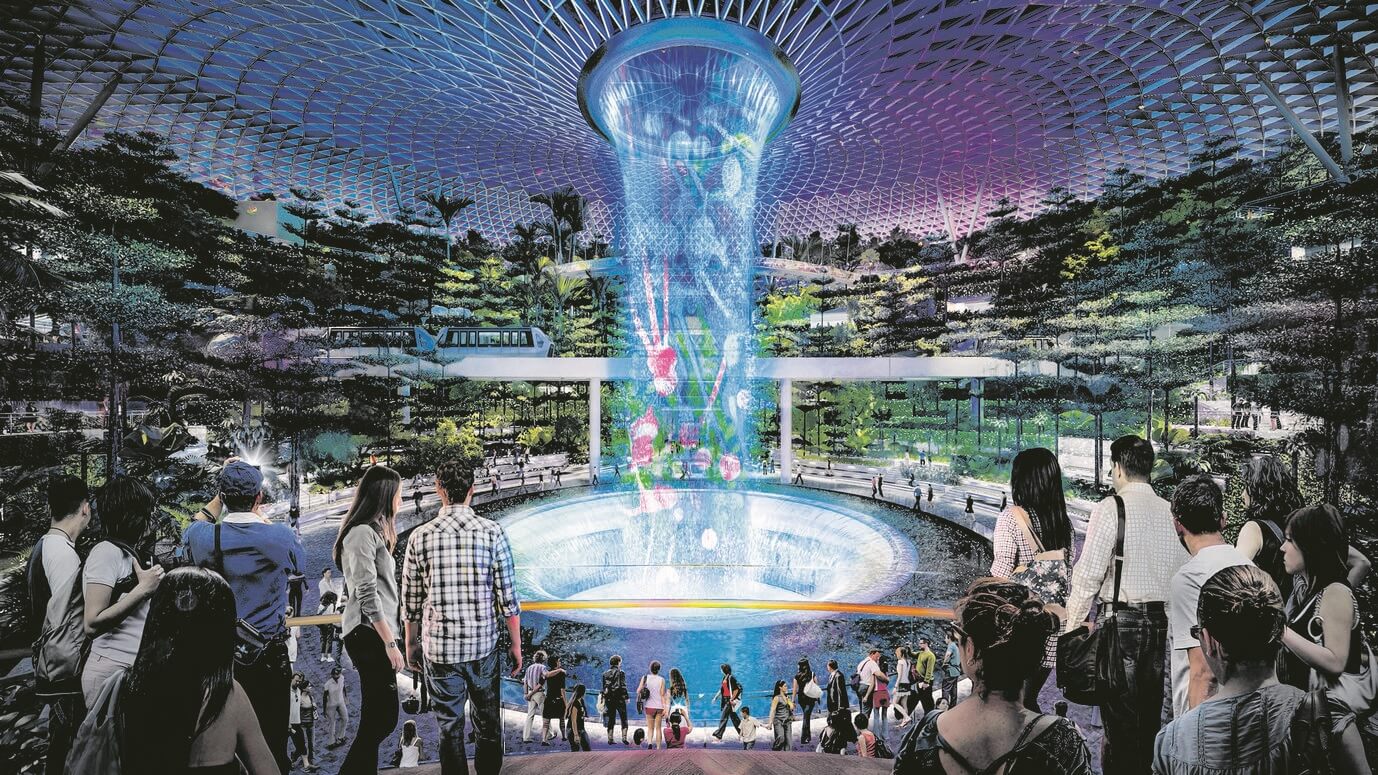
    International architecture and design firm Benoy has completed work on the interiors for Singapore’s new airport shopping centre, Jewel Changi.

    Opening its doors on April 17, the new 137,000sqm space connects three of Changi Airport’s current four terminals, making it easily accessible to the public and passengers. With more than 65 million passengers passing through Changi Airport last year, Jewel is designed to establish a new airport typology as a destination promoting community, commerce and entertainment.

    “We are incredibly proud of the work we have done for Jewel,” said Benoy director and head of Singapore studio Terence Seah. “We’ve created a dynamic environment that becomes a unique place for travellers and residents alike. This addresses the important question of place making in the aviation context.

    “In the process too, Jewel has enhanced the Changi experience. We are confident that other cities will be inspired to rethink the future of airports.”

    Benoy has drawn its capacities in retail, mixed-use, hospitality and leisure to deliver an experience-led destination for the city, offering a renewed sense of place for locals and visitors in connecting the city to the airport. The interiors navigate the many interfaces between aviation facilities and the retail centre.

    Celebrating the natural light offered by the forest valley at Jewel’s core, the retail design enables visitors to experience the vastness of the open space and the intimacy of nature throughout their elliptical journey of the building, reinterpreting the traditional sense of the commercial space.

    The expanded Terminal 1 also offers new pedestrian linkages to other terminals and the MRT via Jewel, improving connectivity and accessibility for all.

  • Benoy Releases Images of New Waterfront Development in Wenzhou, China

    Benoy Releases Images of New Waterfront Development in Wenzhou, China

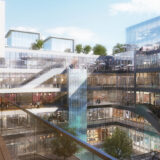
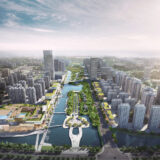
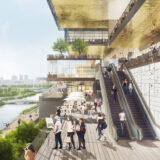
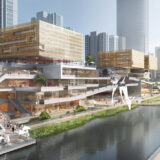
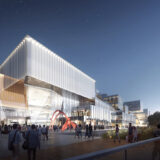
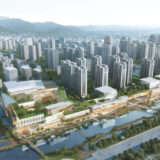
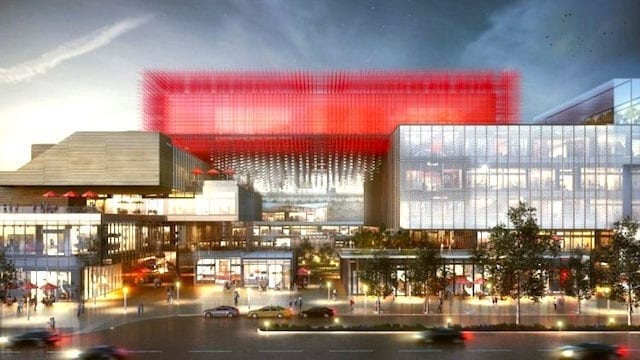
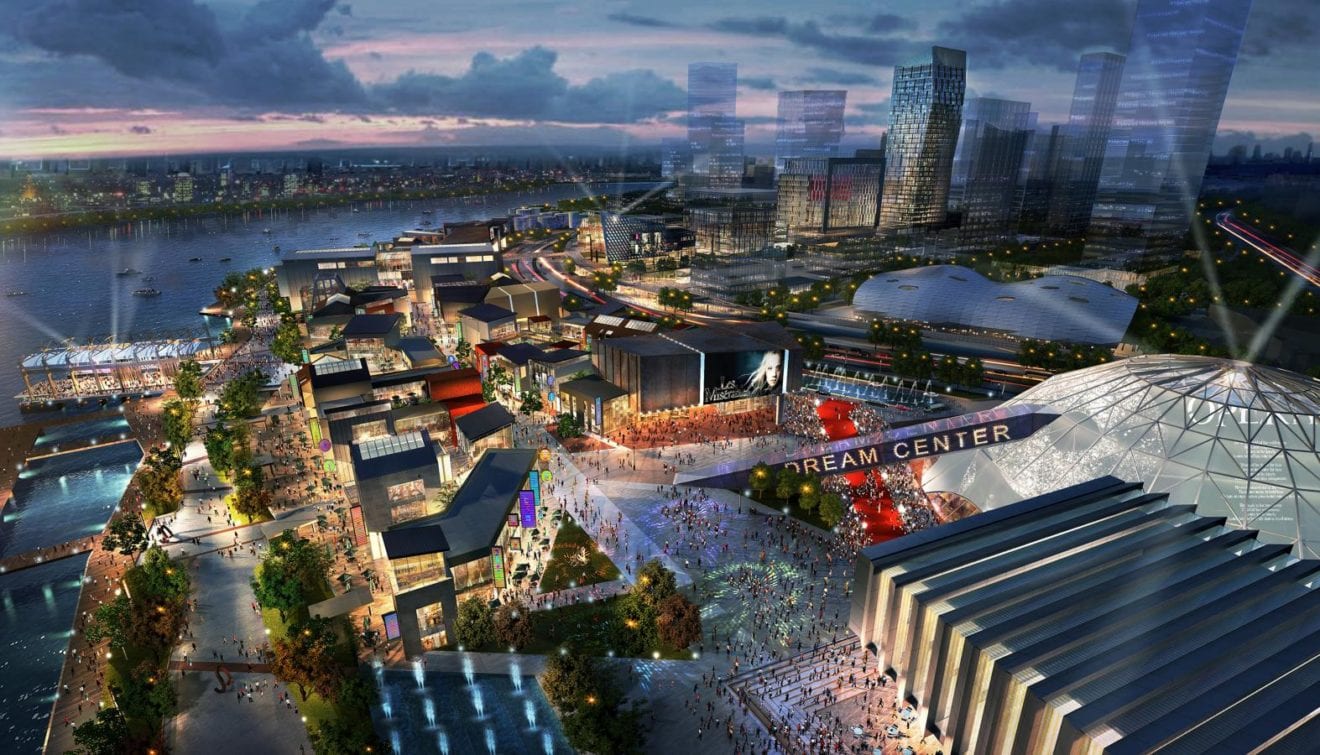
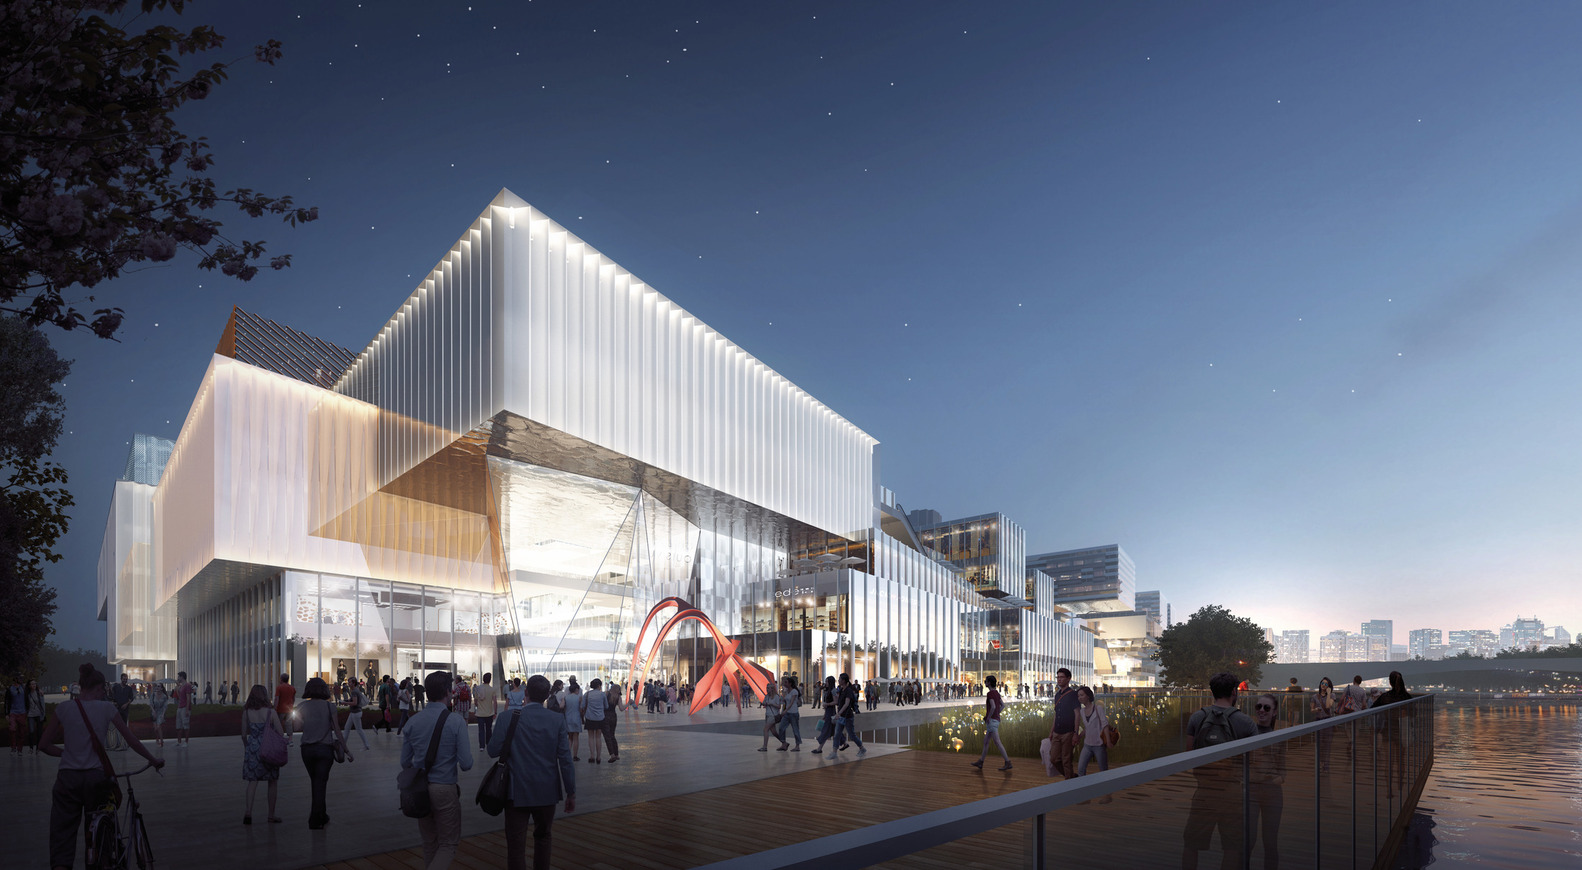
    Benoy has released images of their competition-winning design for a waterfront development in Wenzhou, China. INCITY MEGA will form part of the Central Green Axis masterplan, a dramatic landscaped district cutting through the urban fabric of Wenzhou.

    The 2.6 million square foot (250,000 square meter) INCITY MEGA scheme will occupy two of the eight plots on the Central Green Axis, with a mixed-use program including retail, movie theaters, plazas, and gyms. The scheme is in response to a rapidly-growing consumer population in Wenzhou and will join the ranks of previous schemes in the region by Hammer Schmidt Lassen, UNStudio, and HENN.

    The INCITY MEGA scheme is comprised of two plots, one containing the “INCITY MEGA Mall” with the other featuring a long, narrow waterfront boutique district. Together, the plots combine to create a “three-dimensional urban space” which integrates commercial and public realms.

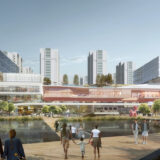
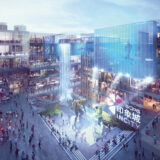
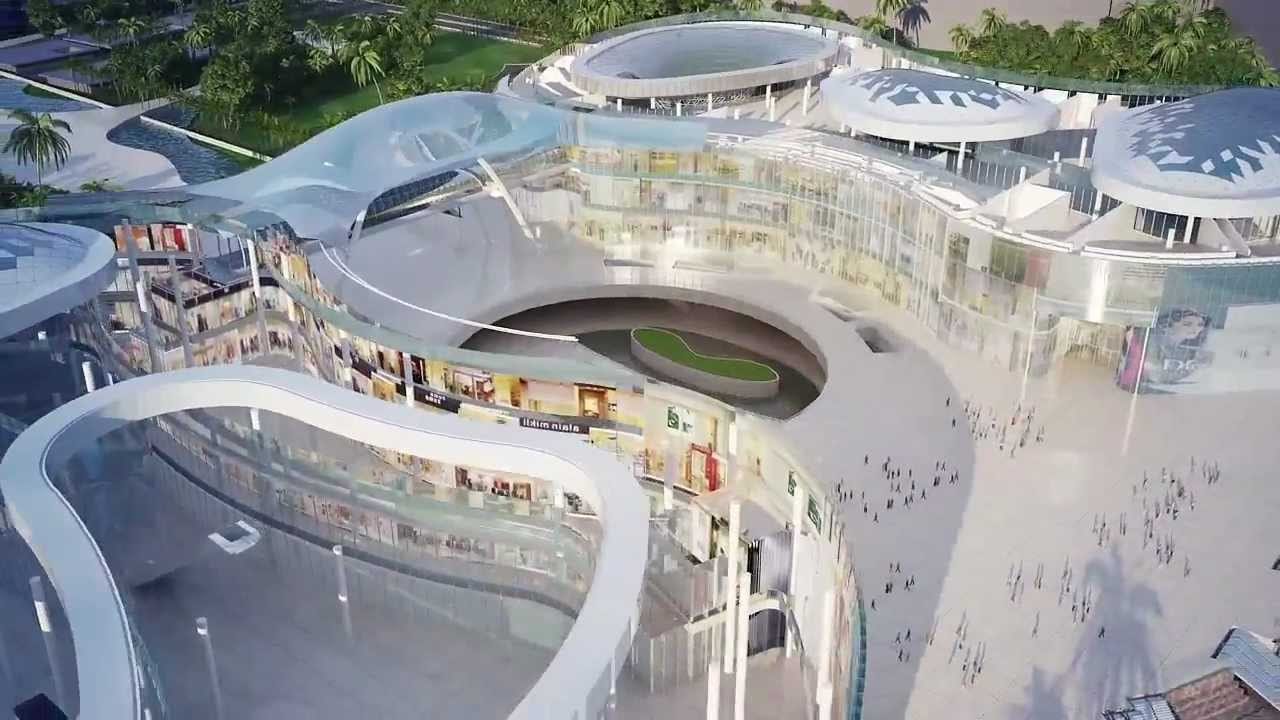
    The Mall component features an inner courtyard created by pushing the structure outwards towards the plot boundaries. This courtyard forms the heart of the complex, flanked by open-air platforms on the levels above, while on the waterfront edge, a large promenade offers multiple landscaped viewing decks.

    Seamlessly connected to the Mall district is the waterfront boutique plot, with a commercial-led mixed-use program. The lower levels will contain a network of retail, dining, and leisure attractions while three glass structures will house commercial office space above.

    Large block structures interwoven throughout the development offer anchor space for tenants, while large-scale venues such as movie theaters, outdoor plazas, an ice rink, gym, and swimming pool offer attractions throughout the year, irrespective of climate.

    View the complete gallery below (8 images) :

  • Benoy wins international design competition for COFCO

    Benoy wins international design competition for COFCO

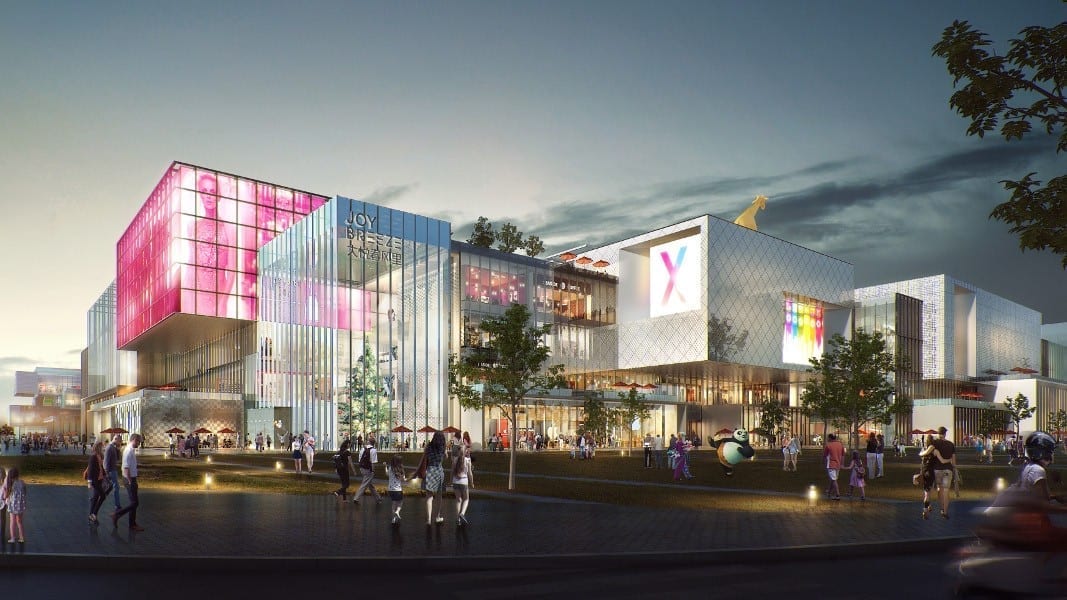
    International architectural company Benoy has won the bidding for the Cofco Joy Breeze project in Suzhou, beating out several other global design firms.

    It is another Cofco project for Benoy following the Joy City development in Hangzhou.

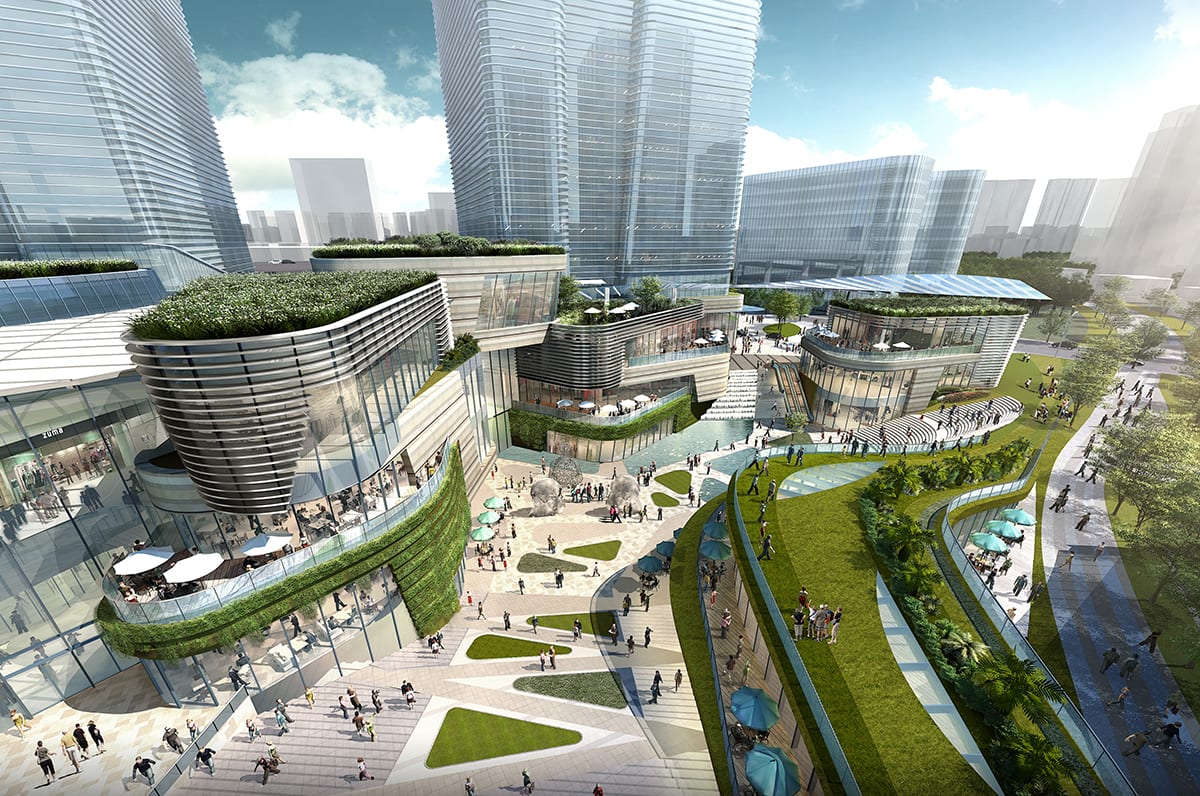
    Joy Breeze is in Suzhou’s central Xiangcheng district, close to the entrance to the city’s planned central park. With a GFA of 300,000sqm, the mixed-use project brings together a retail mall, retail streets, public transport hub and parking.

    “Our brief was to create a major commercial opportunity on this site as well as capture the interest of the district’s 25- to 45-year-old community,” says Benoy Shanghai studio director/head Qin Pang. “We were inspired by a passage from the Analects of Confucius which speaks of former eras and the feeling of enjoyment in the springtime. Our design has aimed to evoke these feelings and memories of happy spring days spent exploring new places.”

    Subsequently, the retail, recreation and entertainment hub emphasises diversity through the variety of its spaces. It offers a network of balconies, rooftops, public squares, retail streets and boxes. The various sections are linked by a multi-level thoroughfare through each floor, ensuring the scheme can be navigated as a whole.

    “We’ve paid attention to that special element of surprise,” says Qin. “For visitors coming day to day to do their shopping or meet with friends, each visit will bring a new experience.”

    Through the openness of its design as well as multiple entry points and extensive street frontage, the Joy Breeze development also integrates with its surrounding urban and natural environments and nearby residential areas.

    As a transport hub, the project is close to Longdaobang Metro Station and includes a bus station terminal.

    Construction is expected to start next year.

  • Benoy Designs Mixed-Use Precinct for Historic Nanjing Riverfront Site

    Benoy Designs Mixed-Use Precinct for Historic Nanjing Riverfront Site

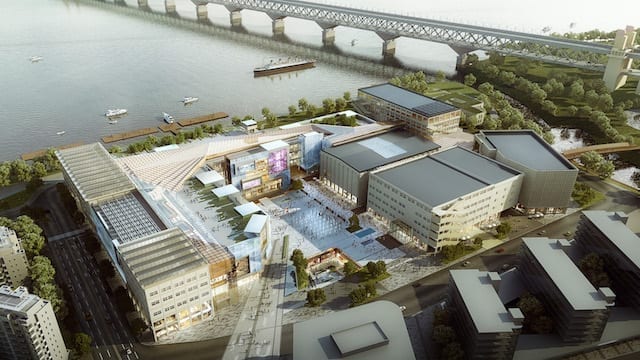
    An historic ice-storage warehouse in Nanjing will be transformed into a commercial destination by Benoy China working with developer MCC Real Estate Group.

    Part of the development of a mixed-use retail and cultural experience for the community in the Yangtze River Bridge area, the riverfront warehouse was built in 1915. “It will become one of the largest commercial developments in the area,” says Benoy China director Qin Pang.

    Retaining the original form of the historical buildings, Benoy will insert modern blocks that will form a cultural plaza at the heart of the site. A refined architectural expression on the outer streetside elevations will be offset with more playful modern cubes. Through careful placement of the new buildings, Benoy can preserve the views of the historical structures, a crucial element of the design brief.

    Construction is scheduled to start this year.


  • CapitaLand hits record with Suzhou Center Mall

    CapitaLand hits record with Suzhou Center Mall

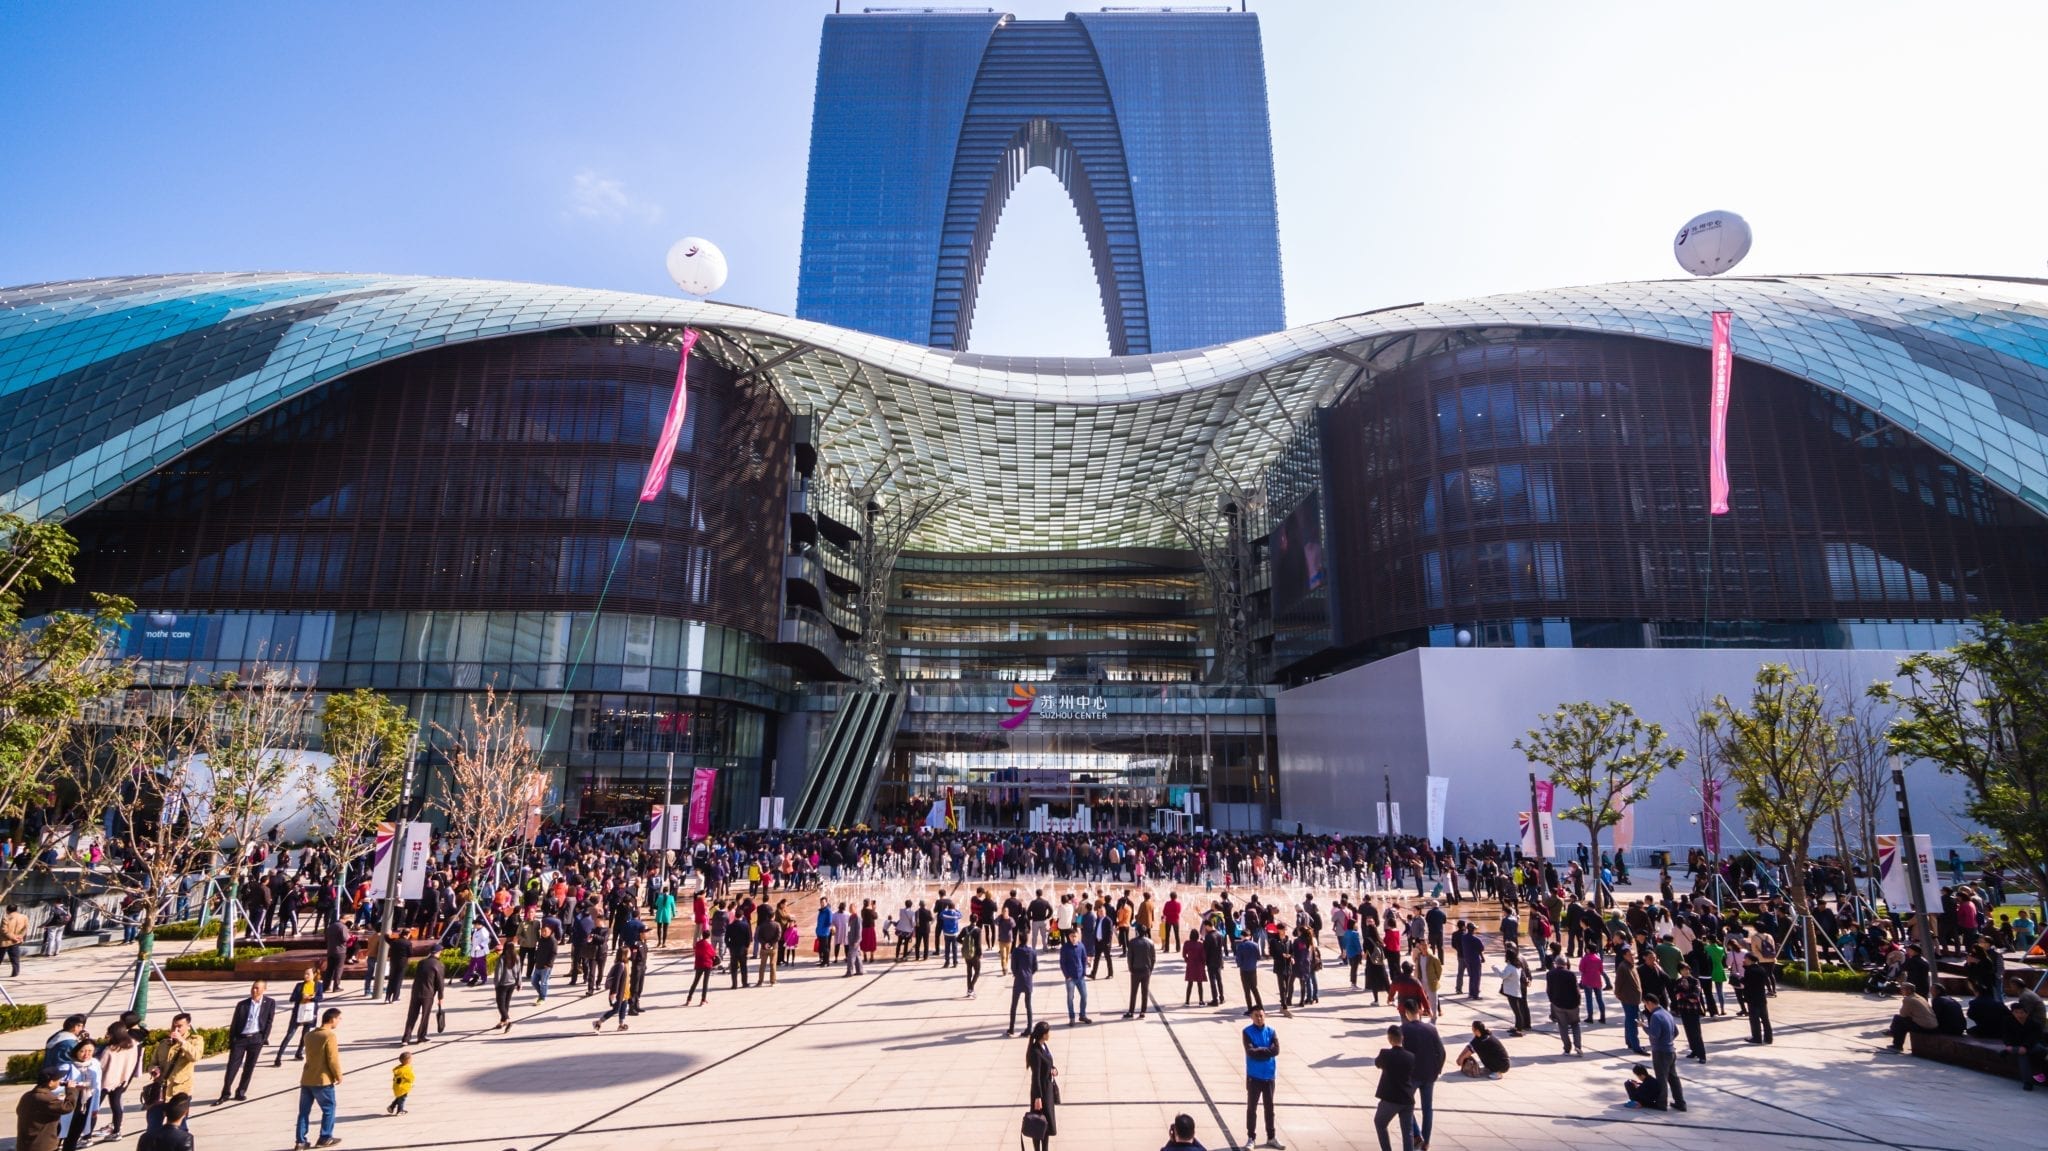
    With the opening of its largest shopping centre yet, Suzhou Center Mall, Singapore retail-estate company CapitaLand has marked a record year of a million square metres of retail space.

    More than three times the size of Ion Orchard in Singapore, the mall is also the largest shopping centre in the Chinese city. It spans nearly 300,000sqm in gross floor area (GFA), excluding car park.

    More than 600 retail brands are housed within the mall, in the heart of the western CBD of Suzhou Industrial Park, next to the historic Jinji Lake. It is the centrepiece of the Suzhou Center integrated development that also comprises four grade-A office towers, two luxury residential towers and the W Suzhou hotel tower, which are all interconnected.

    With a total GFA of 1.13 million square metres served by a 1570m tunnel leading to its basement car park and directly linked to two metro lines, Suzhou Center was master developed by Suzhou Hengtai Holding Group, owned by the Suzhou Industrial Park.

    CapitaLand, through its wholly owned shopping business CapitaLand Mall Asia, is co-owner and co-developer for the mall and two 21-storey office towers.

    World’s largest

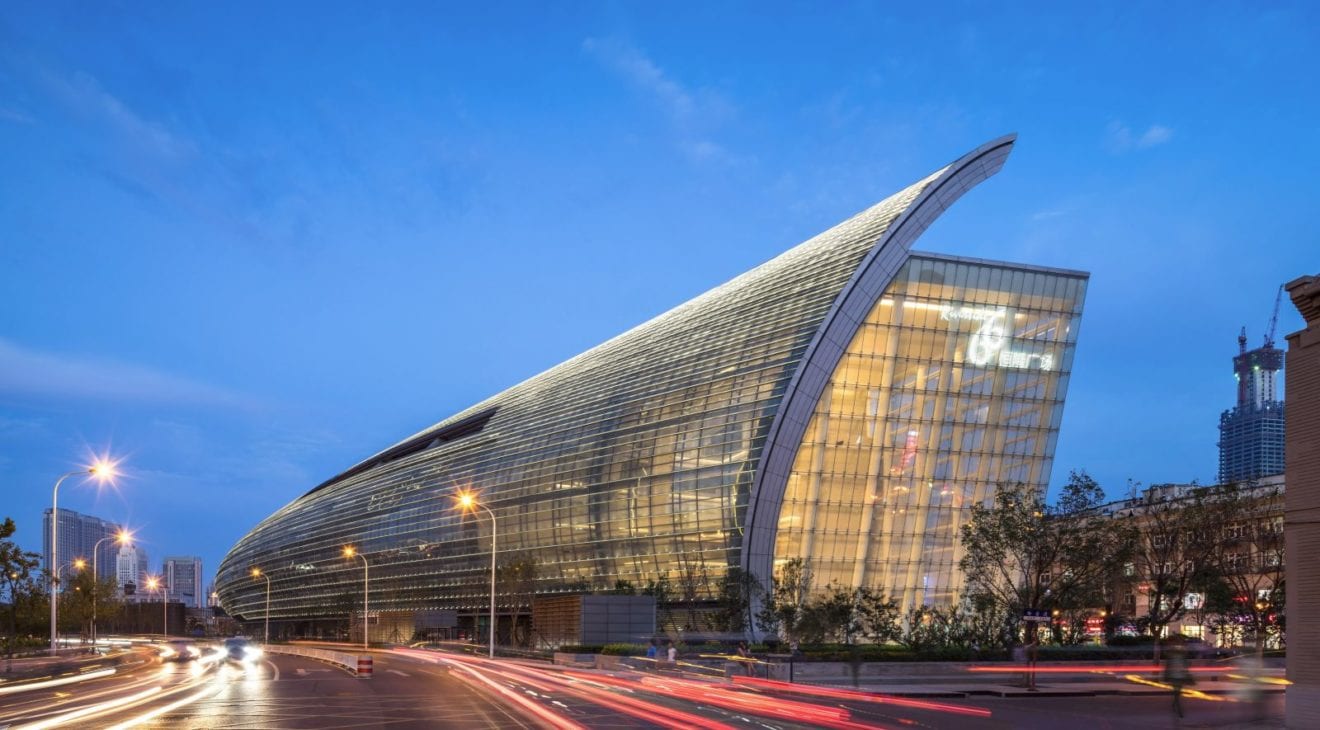
    Designed by multiple award-winning architectural firm Benoy, the seven-storey Suzhou Center Mall has an undulating roof that is the world’s largest free-form monocoque roof at more than 36,000sqm. Shaped like a pair of phoenix wings to symbolise Suzhou’s growth taking flight, the multi-coloured roof comprises 6947 pieces of uniquely shaped glass.

    Suzhou Center Mall also boasts 60,000sqm of greenery across terraces, rooftops and the landscaped cantilever bridges that extend from two ends of the mall to the lakefront. A 45m-wide, 25m-high water curtain is a feature of the mall’s facade facing Jinji Lake.

    The mall opened with more than 90 per cent lease commitment for its net lettable area of about 152,000sqm. Anchor tenants include more than 600 brands including Suzhou’s first CGV cinemas, its first Fanpekka children’s theme park, first indoor simulated gaming centre, an Olympic-size ice rink, a gourmet supermarket and a food court.
    Nearly a third of the mall’s offerings are new to Suzhou, including Forever 21 and Victoria’s Secret. H&M and Zara will run triplex stores in the mall, their biggest outlets in the city.

    Suzhou center mall

    CapitaLand says that with the opening of Suzhou Center Mall, 61 of its total portfolio of 69 owned and managed malls in China are up and running.

    CapitaLand CEO Lim Ming Yan says the mall’s opening caps a record year for the company. “Nearly 1 million square metres of retail GFA across eight developments came on line this year, marking our largest-ever retail offering in a single year.”

    CapitaLand Mall Asia CEO Jason Leow says that about 85 per cent of the group’s total assets contribute to recurring income, of which shopping malls and integrated developments form the bulk. “As we increase CapitaLand’s recurring income base with mall openings, we will also continue to enhance our retail scale and network through acquisitions and management contracts, as well as reconstitute our portfolio to achieve an optimal asset mix.”

  • Benoy updates Sanya Eyot project designs

    Benoy updates Sanya Eyot project designs

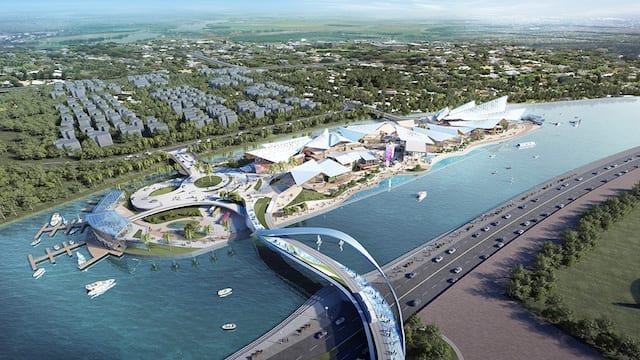
    Designs have been updated by international architectural/design company Benoy for the retail-centred China International Travel Service (CITS) Sanya Eyot scheme on Hainan Island.

    It is the second phase of the wider CITS scheme in the new resort area of Haitang Bay in Sanya. The development is on the reclaimed Hexin Island, surrounded by luxury international hotels and natural attractions. A pedestrian bridge connects the two phases of the scheme.

    “Our vision is to bring a completely new experience and break the mould for retail-led tourism developments in Haitang Bay,” says Benoy director Ferdinand Cheung.

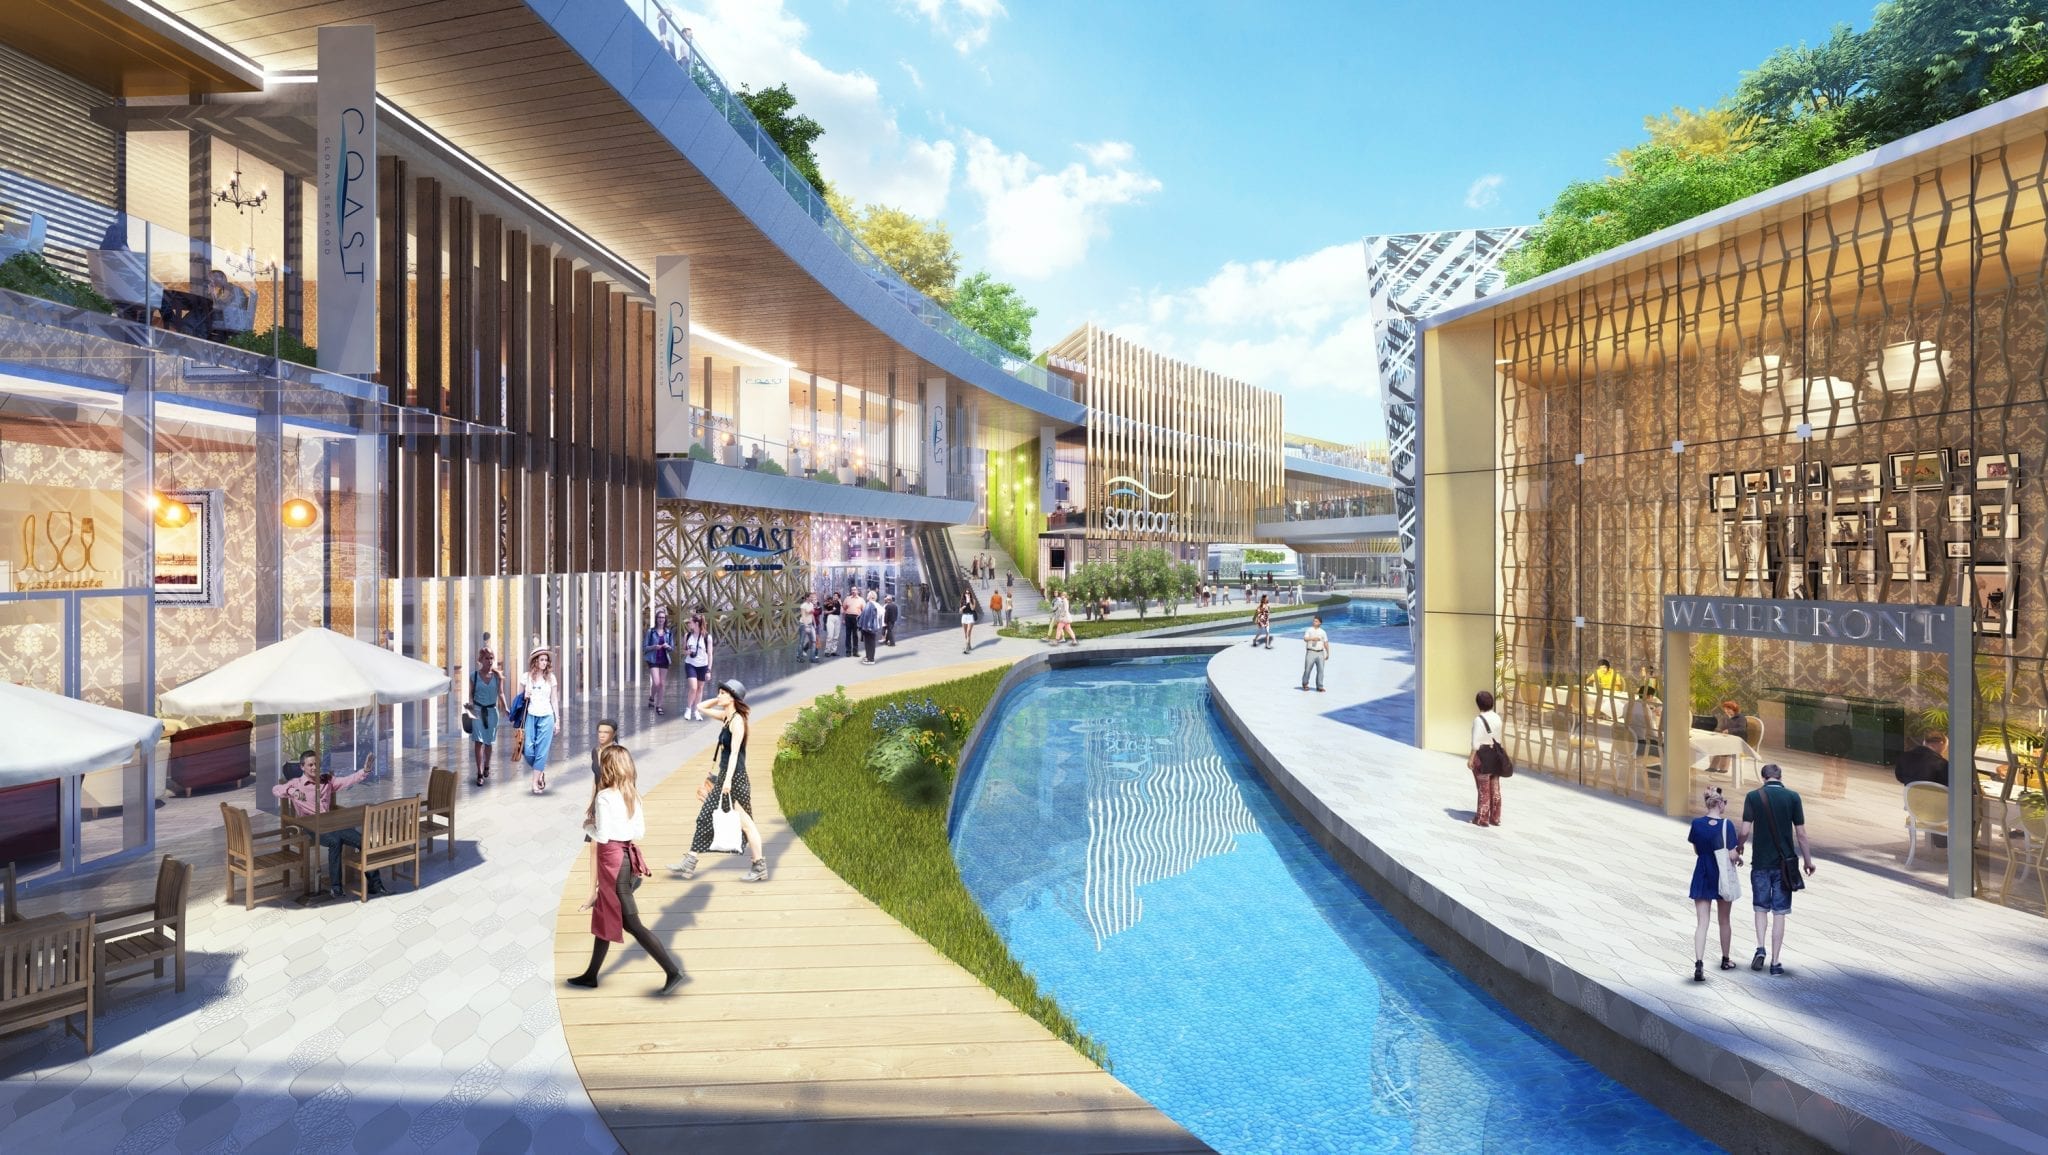
    As a point of difference, the 32,000 sqm mixed-use, retail-led destination introduces a porous and multi-layered environment. The design clusters together distinctive, small-scale buildings to create a series of indoor and outdoor spaces. These will host entertainment and retail activities.

    Elevated walkways and bridges spanning the length of the pedestrian precinct will connect the buildings.

    Canopy structures inspired by seashells firmly root the design into its seaside context. They have been designed in accordance with solar paths and prevailing winds to encourage natural ventilation and open up sightlines across the island.

    “The canopy designs have not only allowed us to fulfil the brief for the project environmentally, helping to encourage air circulation and provide sun shading within this known humid and hot climate, but they also bring a real identity to the scheme. Their form and colour connect back to the coastal and resort quality of the site,” says Benoy senior associate director Janet Chan.

    Anchoring the development at the north end is a covered market area which will sell produce from fish farms and provide stall areas for imported goods.

    An aquarium with a reflective pool will bookend the market space, providing the backdrop for the al fresco and market-style dining area.

    With the reclamation of Hexin Island complete, construction work on the CITS Sanya Eyot scheme will start this year. The development is targeting a China three-star sustainability rating.

  • Parc Central retail ‘stadium’ opens doors

    Parc Central retail ‘stadium’ opens doors

    Urban park retail development Parc Central, Guangzhou is now fully open in the heart of the CBD.

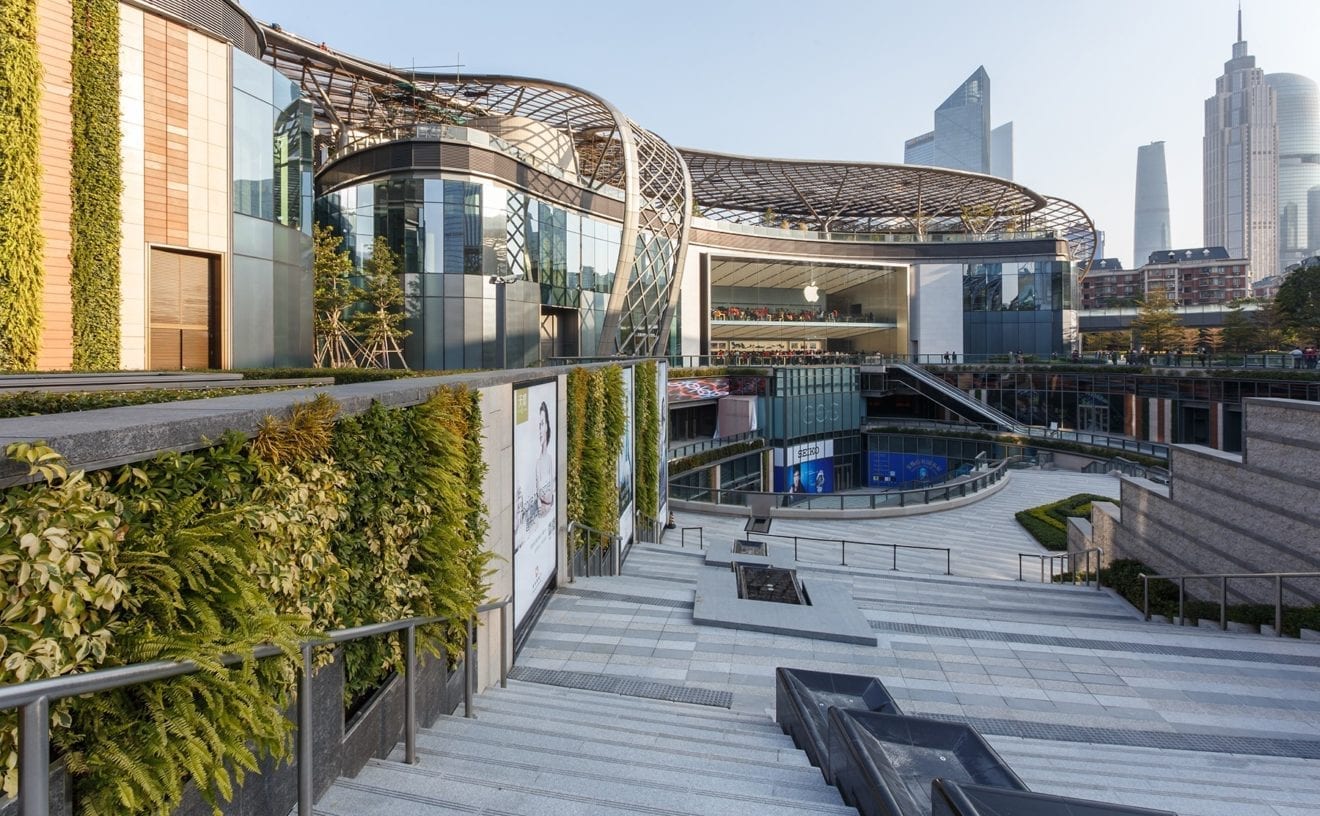
    Commissioned as masterplanner, architect and interior designer, Benoy has delivered the Pearl River Delta city project in collaboration with Ronald Lu & Partners. Described as a “stadium for retail”, it blends low-rise and below-ground retail spaces within a multi-level parkland along a major thoroughfare.

    On the site of a former square, Parc Central was developed to contribute socially and spatially to the city, as well as economically. It is a focal point along the city’s “green axis’”, a 110,000 sqm retail development designed around an open parkland environment. Its gardens, planted walkways and living walls create an undulating green space.

    Parc Central is only 24m high, lower than surrounding buildings, with two levels above ground and three levels below ground. Drawing on the symbol for peace, harmony and fortune in the Chinese culture, the architecture references the “double fish” in the form of a steel monocoque roof structure. The two buildings curve around the central gardens and are joined by a pedestrian bridge. The roof canopies are supported by tree-like columns beneath which gardens extend the landscape element up the building.

    Sustainable design

    Sustainably designed, Parc Central has a rainwater collection system, low-E (low thermal emissivity) glass facades and a corrosive-resistant plastic EFTE roof.

    Inside, the Benoy team has introduced flowing ceiling cove forms and uninterrupted joinery with atriums to punctuate the retail journey and draw light into the arcades. A neutral colour palette of white and reconstituted stone creates a natural background for the mall, showcasing tenants and their merchandise.

    Part of the scheme is a new public transport interchange for Guangzhou, connecting the metro system with a bus network. Overhead footbridges connect to neighbouring developments.

    Parc Central, Guangzhou - Benoy full

  • Chengdu project takes top award

    Chengdu project takes top award

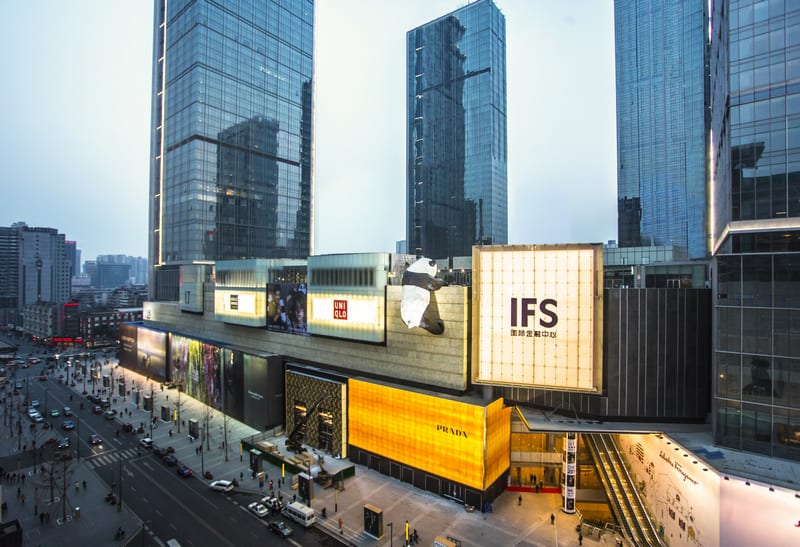
    Integrated development Chengdu IFS has won the overall 2016 VIVA (Vision, Innovation, Value, Achievement) Best-of-the-Best Design and Development Award, presented in Las Vegas by the International Council of Shopping Centers (ICSC).

    Honouring shopping centre design, the VIVA Awards bring together the gold winners from regional competitions to compete for the international title. Chengdu IFS previously won the Gold Award for New Design and Development at the ICSC Asia Pacific Awards last year.

    Benoy - ICSC VIVA Award 2016

    Wharf China Estates GM (operations) Christina Hau accepted the award along with architectural/graphics consultancy Benoy director Ferdinand Cheung, who led the design for Chengdu IFS. It was the third global win for Benoy at the awards, following Hysan Place, Hong Kong in 2014 and Parc 66, Jinan in 2013.

    Benoy - Chengdu IFS (2)

    Chengdu IFS was conceived as a “city within a city”, the 760,000 sqm development being a one-stop destination uniting retail, dining, business, leisure, entertainment, culture and art. Its 210,000 sqm flagship retail podium is flanked by two Grade-A office towers, a five-star hotel and high-end residential properties in the centre of the city.

  • Xuhui Vanke Centre landmark in Shanghai

    Xuhui Vanke Centre landmark in Shanghai

    Benoy has been commissioned to work on the design of the Xuhui Vanke Center in Shanghai.

    This is developer Vanke’s first large-scale commercial real estate project with a mixed-use program in Shanghai. Benoy, a global studio of architects, masterplanners, interior and graphic designers, has won a multi-disciplinary scope which includes tower and retail architecture, retail and office interior design and graphic design.

    The landmark development sits at a prime location adjacent to the Shanghai South Railway Station; the city’s second most prominent station after the Shanghai Railway Station. The overall scheme is being developed over three phases with Benoy as the chief architect delivering the final phase alongside Skidmore, Owings & Merill LLP (SOM).

    Benoy director Ferdinand Cheung said the scheme provides a rare opportunity to give the landscape back to the community on a significant scale.

    “As designers, we were drawn to the approach which intertwines nature and buildings and we look forward to seeing this development come to life over the next few years.”

    Connecting six commercial blocks, the scheme aims to create a new urban complex set within a 70,000 sqm landscaped realm. The three phases are connected by a mile-long green valley which runs diagonally across the site. The wider development’s 12 buildings overlook and interact with the urban parkland which essentially brings a green streetscape experience into the heart of the development. The green belt begins at the Shanghai South Railway Station edge and continues through to a museum and arts complex which anchors the journey.

    “The green spine gave us the opportunity to bring a streetscape and smaller-scale environment to the commercial complex, and physically and visually unite Phase III with the earlier phases. We transformed the commercial components by blending the parkland into the architecture and interior design,” said Cheung.

    Mimicking the forms of the rolling landscape, the 100,000 sqm multi-level retail podium is a network of interconnected buildings. The podium has been fragmented into a collection of curved individual blocks, each carved out to create unique spaces for retail, F&B, leisure and arts tenants.

    “The result is an undulating internal streetscape which blends public and commercial spaces, landscape and building, culture and business.”

    The final phase of the development has commenced construction and is due to complete by 2019.

    Benoy established its Shanghai Studio in 2008 and has since grown an acclaimed portfolio in the city which includes built schemes such as the Shanghai ifc mall, Shanghai ICC and iAPM and Jing An Kerry Center.

  • Benoy expands in Philippines

    Benoy expands in Philippines

    Global design company Benoy is expanding its portfolio in The Philippines, confirming five new commissions while completing two schemes.

    A studio of architects, masterplanners, and interior and graphic designers, Benoy has been working in the region for more than a decade.

    “The Philippines is one of the strongest economies in Southeast Asia, and it has been an incredibly dynamic market for Benoy,” says director Stephen Chow. “We have seen opportunities increase as the country grows and competes on an international scale.”

    Benoy’s growing order book is mainly concentrated in the metro Manila area. Working with such developers as Ayala Land and Filinvest, the firm is involved in multiple sectors using the full complement of its services.

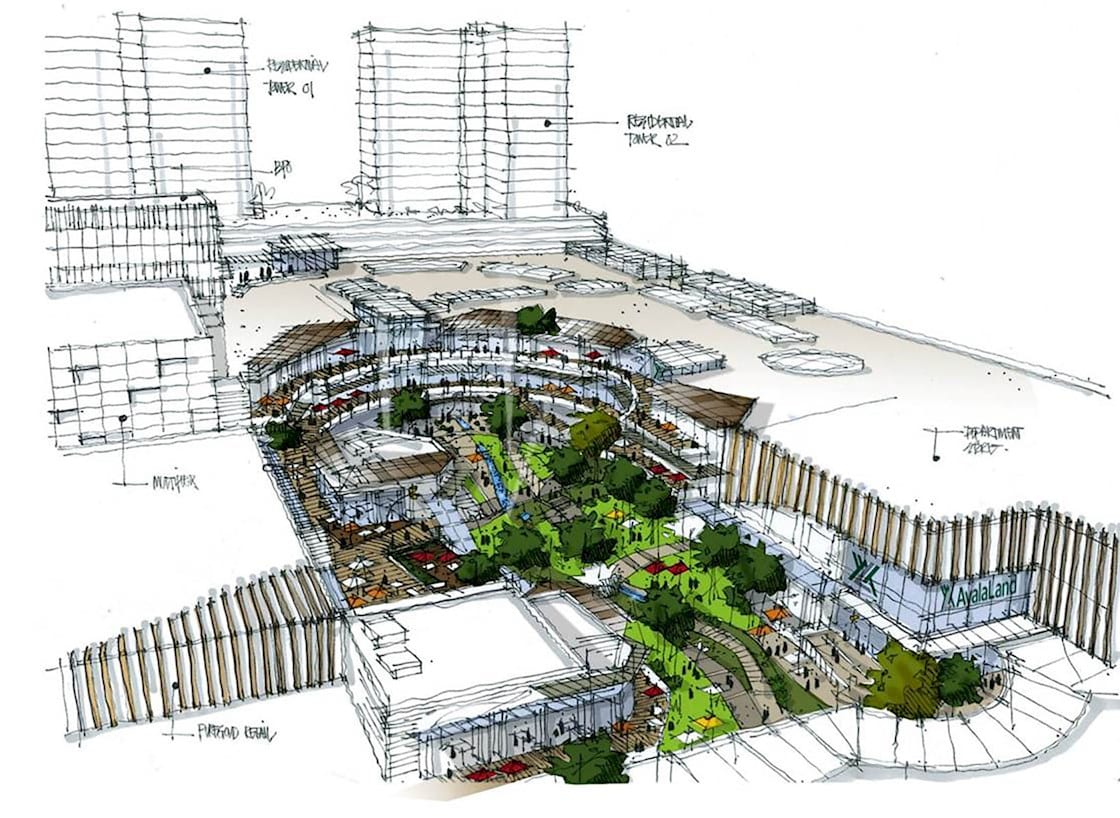
    In the City of Taguig, Benoy has been appointed as podium architect and interior designer for West Super Block, the latest edition to the Bonifacio Global City integrated urban plan. The development will comprise a four-storey retail podium, an all-suite residential tower and a Grade A office block that will house The Philippines Stock Exchange.

    Benoy is also doing the masterplan and architecture for a Makati mixed-use development in the heart of Manila’s commercial and financial centre. The scheme includes a commercial podium, 15-storey office tower and 39-storey residential tower – one of the tallest in the district.

    In Balintawak, a gateway from the north into Manila, Benoy is delivering an 11ha mixed-use masterplan. At the intersection of two highways, the Balintawak Masterplan includes retail, residential, commercial offices and a hospital. It will also be a regional transportation hub. Benoy is also architect for the regional mall on the site.

    A mixed-use development in Manila’s Chinatown has also been appointed to Benoy. One Binondo will feature a four-storey podium and include “micro retailing” (a trading form popular in the district), a Grade A office tower, three residential towers with landscaped gardens, a clubhouse, pool and recreational amenities.

    Also, Benoy is working on a visionary redevelopment plan for Alabang Town Centre, a retail destination in southern Manila. As part of this development, the firm will also complete the architecture plus interior and landscape design of a Lifestyle Centre at the heart of the scheme.

    “We are thrilled to have such a diverse portfolio in the Philippines,” says Chow. “It is very exciting to have the opportunity to help shape the future of the country.”

    Meanwhile, Benoy has completed two projects in Quezon City, the U.P. Town Center and Fairview Terraces, both developed by Ayala Land.

    U.P. Town Center, at the University of The Philippines campus, combines indoor and outdoor retail, dining and commercial uses within a landscaped setting. Forty per cent of the 88,000 sqm site has been designated as open space. As masterplanner and architect, Benoy is overseeing the three-phase project, with the final phase due for completing this year.

    In the city’s north, Fairview Terraces is a 135,000 sqm mixed-use development led by retail. Over five levels, the mall has about 420 retailers and a “boutique” supermarket. The focal point is a landscaped central promenade surrounded by pocket gardens and al fresco dining. Benoy completed the architecture as well as interior and graphic design.

    During construction for both schemes, trees on the site were protected. In the case of Fairview Terraces, a long-standing mango tree sits at the centre of the development.

    Previously, Benoy has overseen an extensive renovation of Ayala Alabang Town Centre.

  • Benoy’s Portfolio Expands in the Philippines

    Benoy’s Portfolio Expands in the Philippines

    Benoy, the global studio of Architects, Masterplanners, Interior and Graphic Designers, announces its expansion across the Philippines as the firm’s portfolio grows with new and built projects. Benoy is excited to confirm five new appointments as well as welcome the completion of two schemes in the island nation.

    Benoy Director Stephen Chow commented on the firm’s expanding portfolio, “The Philippines is one of the strongest economies in Southeast Asia and it has been an incredibly dynamic market for Benoy. Working in the region for more than ten years, we have seen the opportunities increase as the country grows and competes on an international scale. Our experience within global markets balanced with our local understanding has therefore been an attractive offer.”

    New Appointments

    Benoy’s growing order book is mainly concentrated in the Metro Manila area, the country’s most populous region. Working with leading developers such as Ayala Land and Filinvest, the firm is involved in multiple sectors and across the full complement of its services, from Masterplanning and Architecture to Interiors and Graphic Design.

    In the City of Taguig, Benoy has been appointed as the Podium Architect and Interior Designer on West Super Block, the latest edition of an integrated urban plan known as Bonifacio Global City. The development will consist of a four-storey retail podium, an all-suite residential tower and a Grade A office block where the Philippines Stock Exchange will be located.

    At the heart of Manila’s commercial and financial centre, Benoy is masterplanning and completing the architecture for the future Makati Mixed-use Development. The scheme will include a commercial podium, 15-storey office tower and 39-storey residential tower which will be one of the tallest in the district.

    In Balintawak, a major gateway from the north into Metro Manila, Benoy is delivering an 11ha mixed-use masterplan. Positioned at the intersection of two highways, the Balintawak Masterplan will include Retail, Residential, Commercial Offices, a Hospital and act as a regional transportation hub. Benoy is also the Architect for the regional mall situated on the site.

    The full scope for One Binondo, a new mixed-use development in the heart of Manila’s Chinatown, has also been appointed to Benoy. The four-storey podium will feature, among many offers, ‘Micro Retailing’, a trading form famous within the district. A Grade A office tower and three residential towers with landscaped gardens, club house, pool and recreation facilities will be seamlessly integrated above the retail scheme.

    To conclude Benoy’s new appointments, the firm is delivering a visionary redevelopment plan for Alabang Town Centre, one of the most successful retail destinations in southern Metro Manila. As part of this development, the firm will also complete the Architecture, Interior Design and Landscape Design of a new Lifestyle Centre sitting at the heart of the scheme.

    “We are thrilled to be building such a diverse portfolio in the Philippines. It is very exciting to have the opportunity to help shape the future of the country and we look forward to delivering creative, intelligent and considerate design solutions to these projects,” said Stephen.

    Completed Developments

    The firm has also seen the completion of two recent projects in Quezon City, U.P. Town Center and Fairview Terraces, both developed by Ayala Land.

    U.P. Town Center has opened at the University of the Philippines campus. The development is a lively combination of indoor and outdoor retail, dining and commercial uses integrated within a landscaped setting. The scheme covers a GFA of over 88,000m2 and 40% of the site area has been designated as open space. As Masterplanner and Architect, Benoy is overseeing the three phase project. The first two phases have opened and the final phase is due to complete in 2016.

    Situated in the city’s north, Fairview Terraces is a 135,000m2 retail-led, mixed-use development. The mall is spread over five levels and features around 420 retailers and a ‘Boutique Super Market.’ The focal point of the scheme is the generously landscaped central promenade which is surrounded by pocket gardens and al fresco dining. A natural gathering place for residents, shoppers and workers, the design has established this project a thriving community hub. Benoy completed the Architecture and Interior and Graphic Design.

    During the construction phases of both schemes, careful attention was made to protect the existing trees on the sites; preserving the character of the areas. In the case of Fairview Terraces, a long-standing mango tree has now become the very heart of the design, sitting at the centre of the development.

    With the completion of these two schemes, Benoy adds to its growing built portfolio in the Philippines which already includes the extensive renovation of Ayala Alabang Town Centre. With new appointments under construction, the firm looks forward to expanding its offer across the country and creating thriving future hubs for the Philippines community.
  • Qianhai Centre Shenzhen design revealed

    Qianhai Centre Shenzhen design revealed

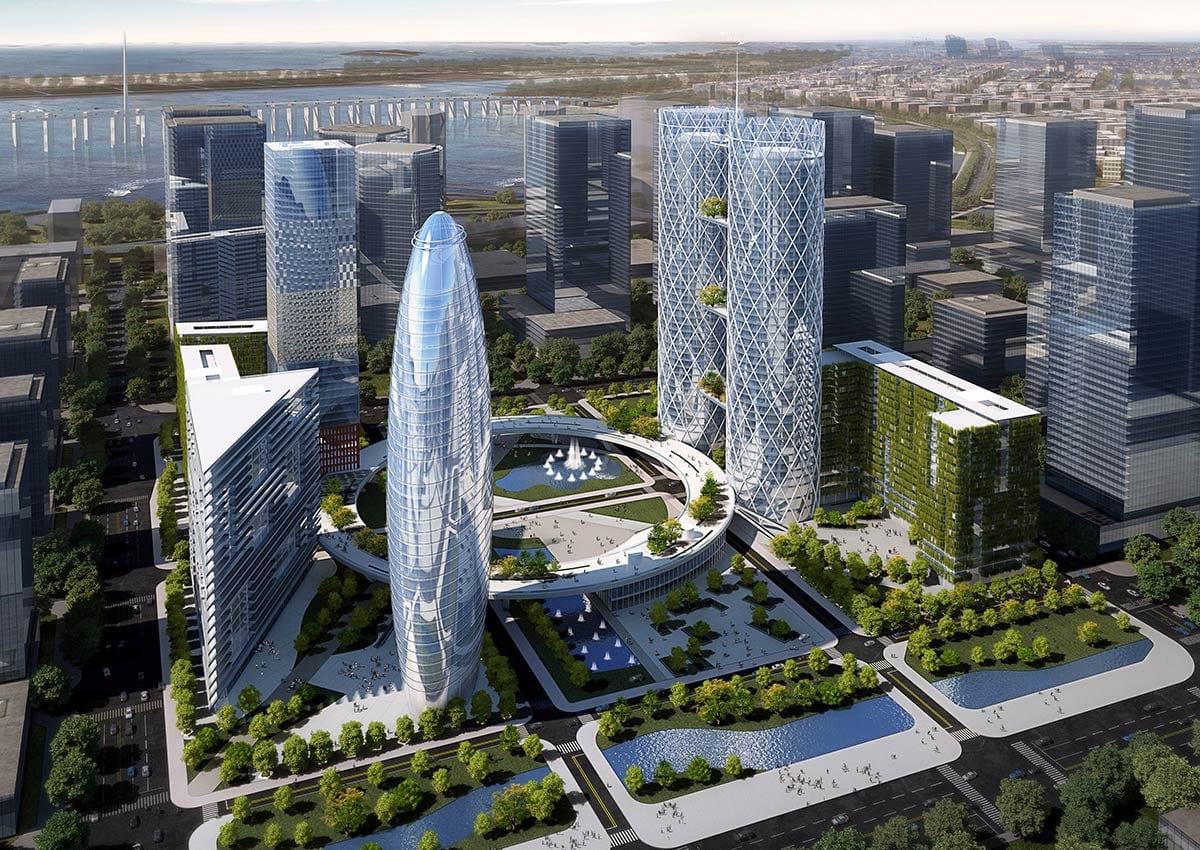
    Benoy, the global studio of Architects, Masterplanners, Interior and Graphic Designers has revealed its design of the future China Resources Land (CRL) Qianhai Centre Shenzhen.

    The development will form a core part of the highly publicised Qianhai special economic zone. As masterplanner and retail architect, Benoy says it has “challenged the status quo of a traditional finance district” by creating a multi-layered active city environment for the commercial scheme.

    Located in the centre of Qianhai, the development sits within ‘Neighbourhood 2’ of the district. With a vision to transform the district into the ‘Manhattan of the Pearl River Delta’, Qianhai itself is expected to attract $45 billion in future investment.

    “Our design has aimed to capture how we want our cities to look, feel and function in the future; bringing a new concept to shape this emerging zone,” said Chao Wu, Benoy director.

    Benoy’s masterplan for the 54,000 sqm site aims to create an active 24 hour destination and develop the plot to its fullest potential. The scheme will feature a four-storey podium including a basement retail level which will connect to five towers comprising commercial offices, a five star international hotel and serviced apartment residences.

    Enlivening the heart of the development, and, in turn, the wider district has been a key consideration of the design. As such, Benoy has carved two main ‘spines’ through the development to create a lively internal streetscape. The Financial Valley and the Green Belt thoroughfares open up the podium to create an interconnected environment from the sunken basement levels up to the roof garden on Level 4.

    As Chao explains: “These open-air spines bring the development to life with their fluid form which is accentuated by landscaping, terraces and an eclectic mix of spaces. The design gives human-scale and creates a recreational experience and personality for the emerging financial zone.”

    At the intersection of these internal streets sits the focal point of the scheme – a large, vertically and horizontally connected outdoor event space. This outdoor entertainment area has been designed for year-round enjoyment with a monocoque steel canopy featuring ETFE material. A modern theatre and art gallery have been strategically positioned nearby to support the events programme, reiterating the commitment to inject art and culture into the commercial precinct.

    “This development needs to serve both the living and working needs of the surrounding community. We wanted to create a model which functions as a recreational realm bustling with activities and different environments to form a centrepiece for the wider commercial masterplan,” says Chao.
    The development has not ignored its identity within the financial district with the architectural language respecting both functions of the scheme. The lively designs along the interior spines of the development have been complemented by the formal and clean lines of the street-facing facades which reference the corporate nature of the district.

    Following the vision of the district, CRL Qianhai Centre promotes a strong integration of public transport and a multi-layered pedestrian-friendly environment as a Transit Oriented Development. Three metro lines which include Line 1, Line 5 and the future Line 11 are seamlessly integrated into the scheme. Environmentally aware, the development is targeting both LEED and China Green Building three star certifications.

    CRL Qianhai Centre has broken ground and is due to complete construction in 2018. The development adds to Benoy’s growing portfolio in the emerging Pearl River Delta economic zone.

  • Riverside 66 wins top MIPIM Asia Retail award

    Riverside 66 wins top MIPIM Asia Retail award

    MIPIM Asia, the property leaders’ summit in Asia Pacific, has announced 36 winners in the ninth edition of the annual MIPIM Asia Awards.

    Chinese mall project Riverside 66 won Gold, the top honour in the Retail category, from The Breeze BSD City in Indonesia and The MixC in Qingdao, China.

    Sunway Putra Mall in Kuala Lumpur, Malaysia, was awarded a bronze in the refurbished buildings category.

    The winners of the MIPIM Asia Awards, which recognise excellence and innovation in real estate development in the Asia Pacific Region, were announced during a gala dinner on with Carrie Lam, chief secretary for administration of the HKSAR Government as guest of honour. The final Gold, Silver and Bronze rankings were awarded to the 36 projects previously announced, which had been selected by an international jury composed of 16 industry experts.

    President of the Jury, Nicholas J. Loup, said the judging was a very competitive process this year with a number of high-quality and interesting projects among the finalists.

    “We are excited to see how several of these projects are changing the urban landscape in Asia Pacific.”

    The winning retail projects, with key consultants listed, are:

    Best Retail Development:

    Riverside 66, Tianjin, China: Gold.

    Architect: Kohn Pedersen Fox Associates PC, P&T Architects (project architect), Benoy (interior designer); Developer: Hang Lung Properties.

    The Breeze BSD City, Tangerang City, Indonesia: Silver.

    Architect: Jerde & Arcadia; Developer: Sinarmas Land; Others: Ketira Engineering Consultants Landscape, Saraswati Flora,  PT. Policipta Multidesain, PT. Total Bangun Persada Tbk, PT Korra Antarbuana, Lumina Group.

    The MixC, Qingdao, China: Bronze.

    Architect: Benoy Ltd, Callison; Developer: China Resources Land Limited.

    Best Refurbished Builing:

    Sunway Putra Mall, Kuala Lumpur, Malaysia: Bronze.

    Architect: SAA Architect; Developer: Sunway REIT; Other: Aedas.

  • Benoy to design Haitang Bay centre

    Benoy to design Haitang Bay centre

    Global design studio Benoy has been chosen to provide masterplan and architectural design services for a new mixed use development in Haitang Bay, Hainan.

    The project, Benoy’s first in the popular island tourist destination, is the new China International Travel Service (CITS) Sanya Eyot scheme.

    The CITS Sanya Eyot development is located in the new resort area of Haitang Bay in Sanya. Rising as a high-end tourism destination, the area attracts visitors from around the world as a result of its world-class yachting community, international luxury hotel cluster and unspoiled natural assets.

    The scheme will introduce a 32,000 sqm  mixed-use, retail-led destination which will be differentiated from the traditional retail projects currently in Haitang Bay. Benoy’s Masterplan has prescribed strategies for celebrating the island landscape, placemaking and multi-layered environments, to establish a point of difference for this high-profile future scheme.

    “Benoy is incredibly excited to be working with CITS on their future addition for Haitang Bay and crafting a vision for what this development can offer. Through our design, we have aimed to embody the coastal landscape and develop a concept not yet seen before in this area,” said Chao Wu, a Benoy director.

    “Our team has brought new thinking to the retail, entertainment, cultural and art experiences within the development. Our Masterplan is animated by vibrant spaces and offset by quieter zones and there is significant diversity in the programmatic mix to ensure we arouse interest and appeal to a large visitor base.”

    Benoy’s design will feature a combination of indoor and outdoor spaces which will host a multitude of activities including art, water shows, cultural performances, recreational attractions, wellness programs, children’s zones and possibly a wedding chapel.

    Taking inspiration from Sanya’s local fauna, the Egretta Garzetta formed the concept behind the architecture of the development; the sweeping architectural lines mimic the graceful movement of the birds.

    The architecture also prioritises human-scale within the development with a number of small-scale blocks and pavilions designed along the waterfront edge. The collection of forms and differing façade treatments complement the faceted landscape and will add interest and variety to the visitor experience.

    The CITS Sanya Eyot scheme will commence construction in early 2016 and is due for completion at the end of 2018.

    Haitang bay centre by Benoy1