Tag: CapitaMall Xinduxin

  • Thaihot Plaza Fuzhou opens

    Thaihot Plaza Fuzhou opens

    New York-based Laguarda.Low Architects has designed a retail development in central Fuzhou, China.

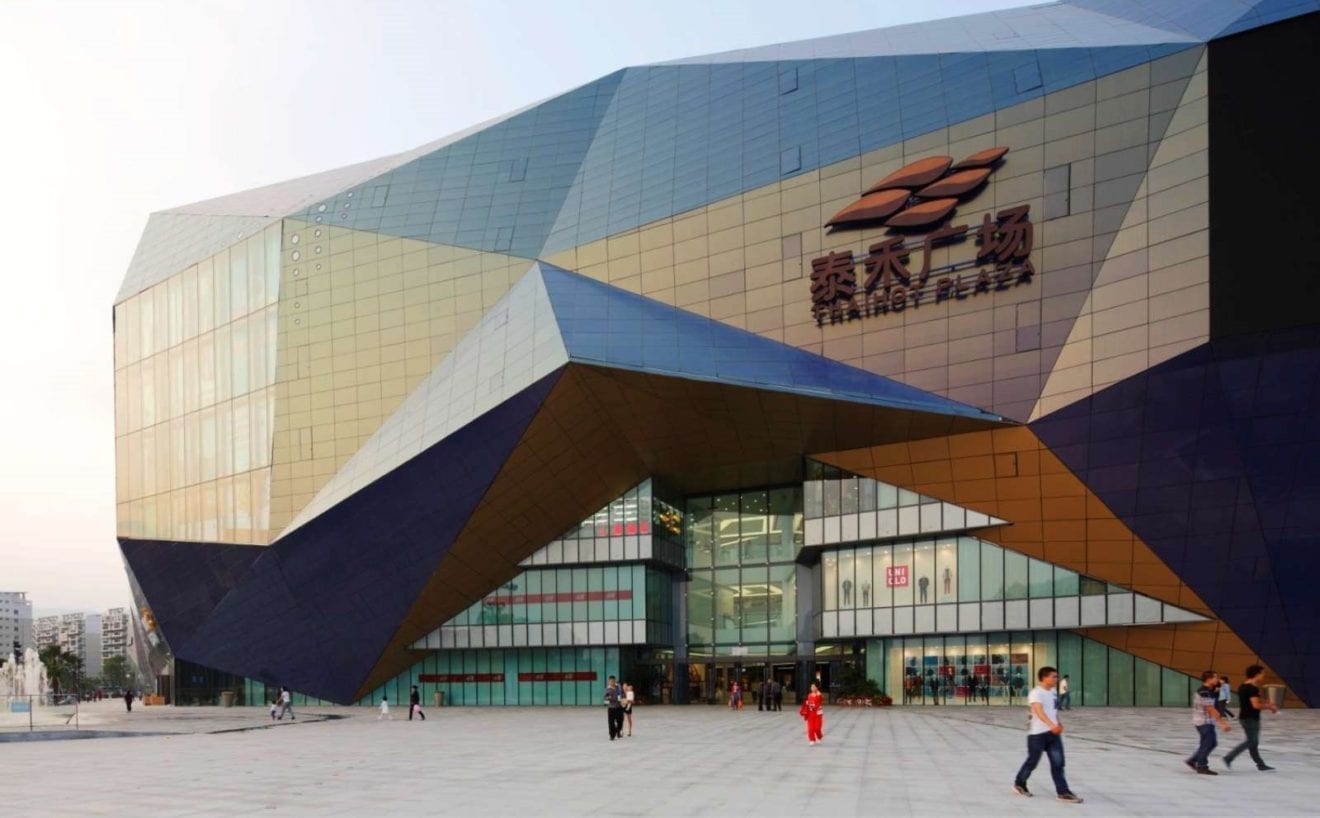
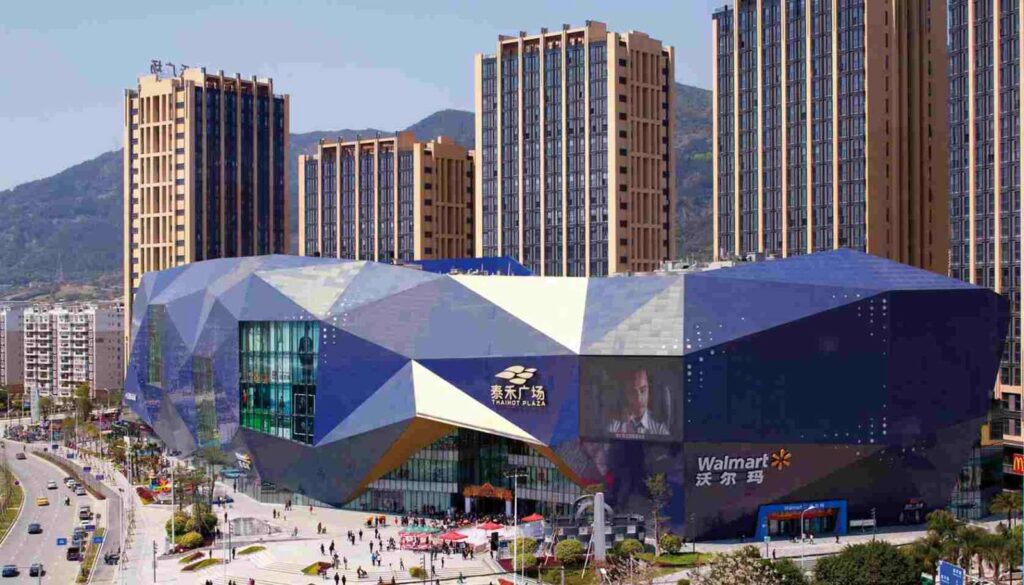
    At a major intersection in the city centre, Thaihot Plaza Fuzhou is a 1.4 million sqft (130,064 sqm) retail centre with a six-storey luxury shopping mall to the south, a public plaza, and three levels of outdoor shops and restaurants to the north.
    Fuzhou-Wusibei-Thaihot-Plaza-by-SPARK-03

    “We sought to create a luxurious yet inviting environment, offering convenience, comfort, and lifestyle amenities,” says Laguarda.Low principal John Low.

    Thaihot Plaza Fuzhou is orientated to various transit modes and is near a growing residential and commercial district. Attractions at the complex include an automated fountain with synchronised lighting and music, and an Imax theatre.

    Thaihot Plaza - Fuzhou China 2

    The plaza serves as the central social space of the development. Three levels of shops and restaurants surround the open-air space with views of the surrounding city. Contiguous glass storefronts, wide stairs with integrated lighting and a large LED display above the mall entrance promote activity throughout the space.

    A curvilinear skylight with horizontal and vertical glazed surfaces covers the grand atrium of the mall, filling all six levels with daylight. Above the delicate glass volume, a metal skin wraps the building.

    Thaihot Plaza - Fuzhou China 3

    Top-grade natural and manufactured materials were used in both the interior and exterior of the mixed-use complex, creating an environment of luxury experience for shoppers, says Low. Granite paving and facades, aluminium-framed storefronts with glass canopies, glass and stainless-steel railings, and red-clay tile and zinc are woven into the design.

    Laguarda.Low Architects also designed the just-launched six-storey CapitaMall Xinduxin shopping centre in Qingdao, which comprises a six-level above-ground retail centre, two levels of below-ground retail, and two levels of underground parking.

    Thaihot Plaza - Fuzhou China 1

  • CapitaMall Xinduxin & Laguardalow works together on mall design

    CapitaMall Xinduxin & Laguardalow works together on mall design

    A new six-storey CapitaLand shopping centre in Qingdao, China, was designed by New York design and planning firm Laguarda.Low Architects.

    CapitaMall Xinduxin comprises a six-level above-ground retail centre, two levels of below-ground retail, and two levels of underground parking.

    Covering more than 1.7 million sqft (157,935 sqm), it is the first international large-scale shopping centre in Qingdao. It has a direct link to Qingdao’s new M3 subway line.

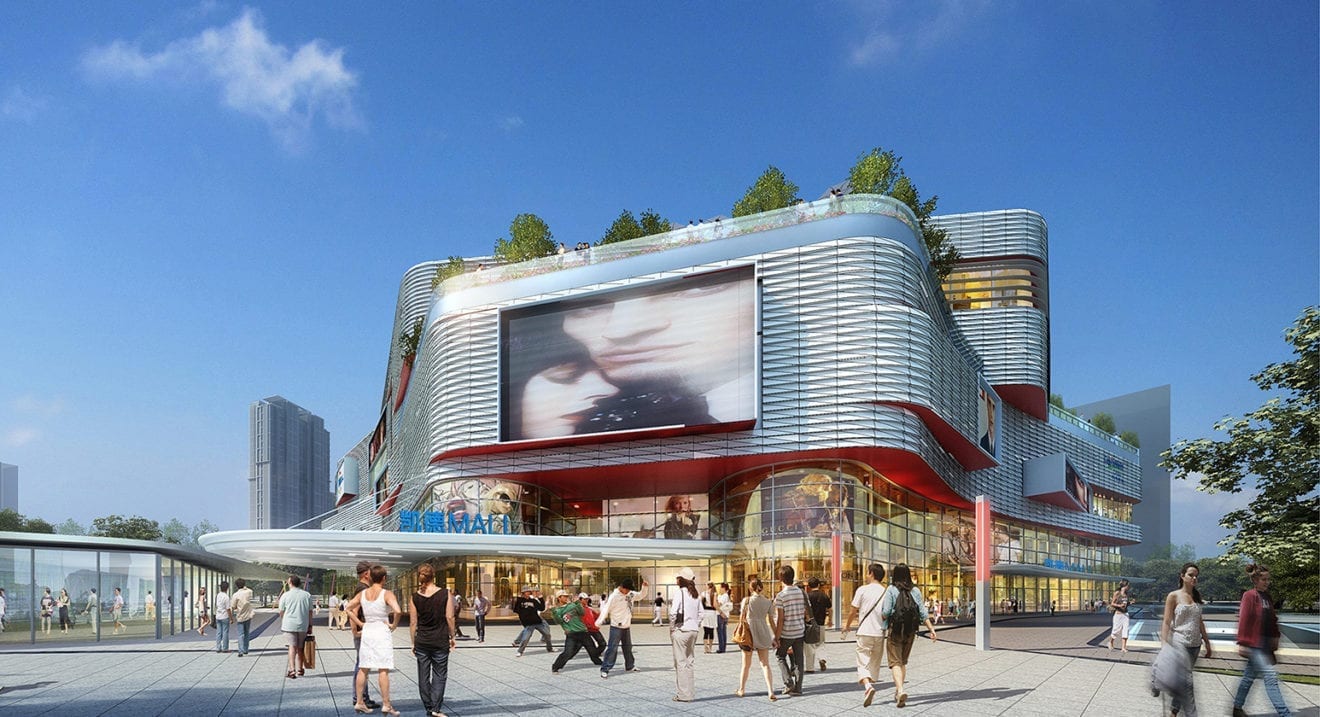
    Laguarda.Low’s concept is an exterior form of interconnected bands along the plane of the facade. The fluid form is accentuated by banded metal-panel cladding on the upper levels, as well as red accent panels and inset LED signage. At ground level, the curtain-like metal facade lifts away from a double-height glazing to reveal activities within the mall.

    Throughout each level, warm and light materials set the tone for a sophisticated and serene environment. The sinuous corridors and expansive floor openings at each level encourage circulation and provide views to the upper levels.

    At the sixth level, a dramatic diagrid roof structure filters in natural light. The varying apertures of the pattern work to maximise daylight for several key spaces, while minimising light for more intimate environments. The resulting variation in pattern evokes the feeling of walking beneath a canopy of trees.

    Indoor garden

    At the fifth and sixth levels, a central, double-height atrium space is completed with lush plantings to create an indoor garden.

    “The design focusses on creating a relaxing shopping experience for guests,” says Laguarda.Low Architects principal Pablo Laguarda. “To achieve this, we positioned key elements like the dining and entertainment spaces on the upper levels, next to the interior garden. This provides a perfect respite from the high energy of the shops and street below.”

    As well as fashion and lifestyle retailers, CapitaMall Xinduxin includes a cinema, dining options and more than 1000 parking spaces.

    Founded 16 years ago, Laguarda.Low Architects is an award-winning architecture practice with a global portfolio including large-scale master plans, mixed-use developments, office and residential towers, hotels, and retail centres. Its projects include OCT Happy Harbor in Shenzhen, a shopping and entertainment destination of 3.2 million sqft overlooking Shenzhen Bay.

    Singapore-headquartered CapitaLand is one of Asia’s largest real-estate companies.