The first official Apple Bangkok store is now trading, located in the heart of the new US$1.6 billion IconSiam project. Queues formed overnight as Thai Apple fans vied to be among the store’s first customers and the company says “thousands” of shoppers visited the store in the first day of trading on Saturday.
Inside Retail understands Apple’s designers, London-based Foster + Partners, worked with the architecture team from IconSiam to make the store stand out from the centre’s curved river-facing facade. The result is a clean, open square profile fronting a large outdoor courtyard, giving the store a ‘high-street feel’ despite being inside a larger mall structure.
The interior features living trees and floor to ceiling glass facing both into the mall and out of it.
For opening weekend, the store hosted local band Polycat performing live and the company also gave its iconic Apple logo a Thai-style makeover to celebrate its debut in the country.
A second Apple store is believed to be under construction in the basement of the CentralWorld shopping centre in downtown Bangkok. See how long the queue in the gallery below (4 images) :
Apple Iconsiam opens in Bangkok forum session 11112018 big.jpg.large
Apple Iconsiam opens in Bangkok crowd in store 11112018 big.jpg.large
Apple Iconsiam opens in Bangkok customers gather on roof terrace 11112018 big.jpg.large
Apple Iconsiam opens in Bangkok woman with product 11112018 big.jpg.large
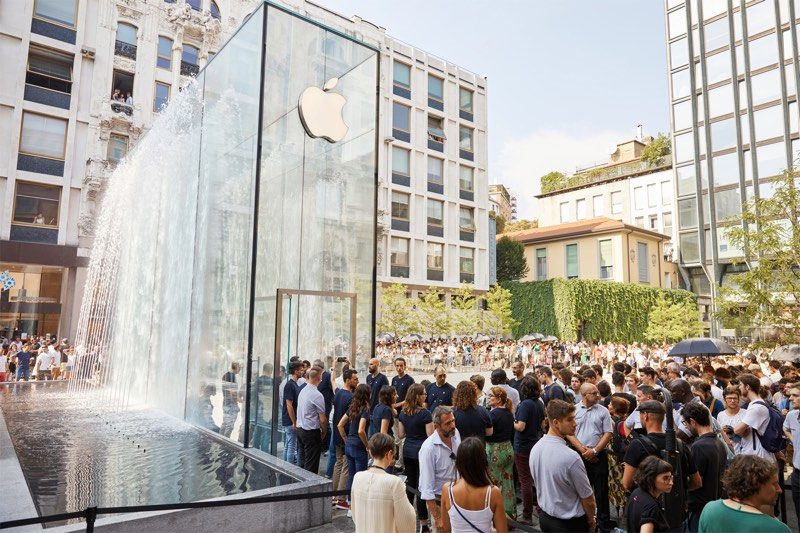
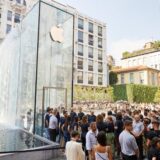
Apple Piazza Liberty has opened in Milan, the latest significant global flagship for the tech retailer.
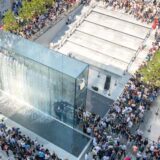
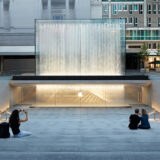
The store is an ensemble of two fundamental elements: a stepped plaza and a fountain. Located just off the Corso Vittorio Emanuele – one of the most popular pedestrian streets in Milan – visitors are drawn towards the piazza by the sight of the dramatic new fountain.
Designed by London-based Foster + Partners, which has an ongoing relationship with Apple to design flagships globally, the store is described as “a celebration of the joys of city life” and embodying Milan’s dynamic nature with a signature water feature which is an “interactive, multisensory experience”.
Visitors enter the fountain through a glass-covered entrance enveloped by the sights and sounds of vertical jets of water that splash against the 26-foot (8-metre) high glass walls.
A Foster + Partners spokesperson likens the experience as “an immersive recreation of the childhood game of running through fountains” with an experience which changes throughout the day as sunlight filters through the water. At night, the glass ceiling creates a kaleidoscopic effect, with the water falling down the walls, its reflections travelling infinitely up into the sky.
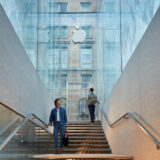
The fountain flows down into the base of the amphitheatre, a new social hub and an outdoor extension of ‘Today at Apple’. The amphitheatre is defined by broad and sun-soaked stone steps descending below street level and opening up to a stage, backed by a second fountain’s wall of water. The entire plaza is newly created and paved with Beola Grigia – a typical local stone from Lombardy, and surrounded by 21 new Gleditsia Sunburst trees.
“The interior is a bright, monolithic space, metaphorically carved out of the same stone as the plaza above,” says Foster + Partners. “The ceiling follows the stepped profile of the amphitheatre, with skylights and backlit ceiling panels that innovatively combine artificial and natural light. Through the roof and stairs, warm shafts of sun penetrate deep into the sunken store, connecting the interior with the light and rhythm of Milan and giving it a feel of a spacious daylight-filled art gallery.”
The stairs leading into the store consist of polished stainless-steel clad cantilevering treads that also become a sculptural light installation, the designers say creates a theatrical and exciting experience.
View the full gallery below (7 images) :
Apple PIazza Milan 6
Apple piazza liberty store milan italy 010 1376×1032
The newly opened Apple Macau store has been designed to offer “a calm complement to the buzz and excitement of Macau,” says its creator, Foster + Partners.
“We wanted to create something very simple and pure – a beautiful and elegant building that complements the sounds, sights and colors of Macau, while embodying a sense of clarity and quietude,” explains Stefan Behling, head of studio at London-headquartered practice.
“The design creates two distinct spaces, one inside and one outside, imbued with a sense of authentic beauty arising from the innovative use of natural materials.”
The new store anchors the extension of the Sands Cotai Central retail space, which houses 25 stores. It opened last Friday.
Technology, entertainment and arts come together in the new store, giving locals and tourists alike an inviting, contemplative space. Behling says its timeless design reinvigorates a corner of Cotai with a distinctive addition – a luminescent cube, whose pure geometry and warm ‘beacon-like’ glow draws passers-by closer, set within a quiet bamboo grove and an external plaza.
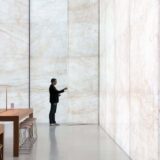
Apple Cotai Central is conceptualised as a ‘paper lantern’ that glows mysteriously. Visitors entering the store are treated to a magical experience, surrounded by glowing stone panels that shimmer throughout the day as the sun brings them to life, while at night the cube radiates a warm glow, contrasting against the bright lights of Macau. The first-of-its-kind glass-stone composite facade comprises five layers of glass integrated with wafer-thin layers of stone, which gives the building its distinctive materiality – appearing as translucent stone walls, akin to stained-glass, explains Behling.
The structural frame is supported by just three corner columns wrapped in mirrored stainless-steel that reflect the patterns and colors of the facade, dematerialising the structure and blending seamlessly with the surrounding environment.
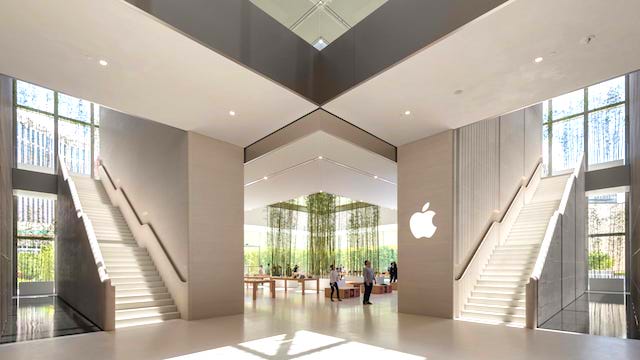
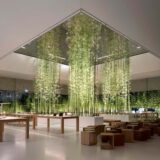
Inside, a quiet bamboo grove has been taken from the ‘forest’ outside and placed under a soaring central atrium. It is capped by a large central skylight with punched pyramidical apertures that brings natural light deep into the interior. The ground level is wrapped in a glazed facade that looks onto a layered bamboo screen, providing a heightened sense of enclosure, while blurring the boundaries between the inside and outside.
At the far end of the store is a 10.6m by 4.5m video wall, alongside an entrance from the adjacent retail shopping mall and casino.
Two grand stone staircases lead to the upper level, lit by skylight strips that bring in filtered natural light.
Display tables are arranged around the central atrium looking onto the bamboo grove below. The composite glass-stone facade wraps around the entire upper level, creating what Behling describes as a soft internalised environment that exudes a sense of calm and serenity.
The Apple Macau store design is the result of a close collaboration between the Apple team led by chief design officer, Sir Jonathan Ive and Angela Ahrendts, senior VP of retail and online stores, and Foster + Partners.