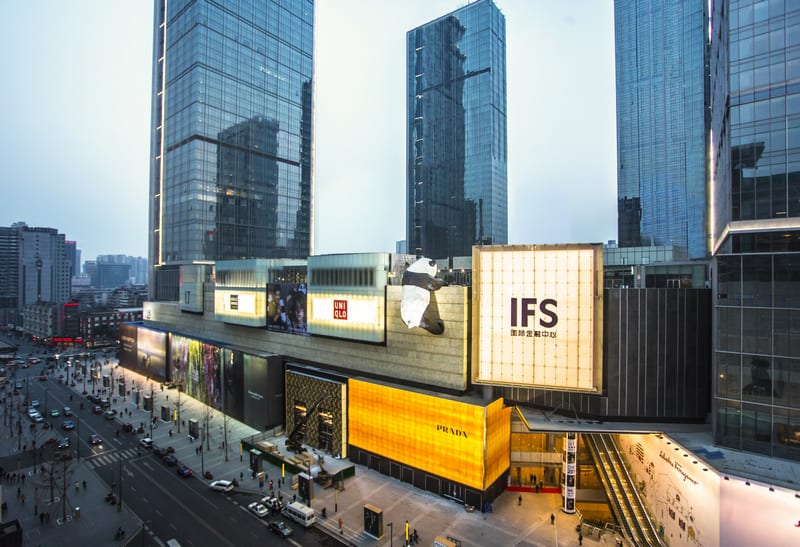
Benoy has been chosen to design two further International Finance Square (IFS) malls being developed by Hong Kong property company The Wharf Holdings (Wharf).
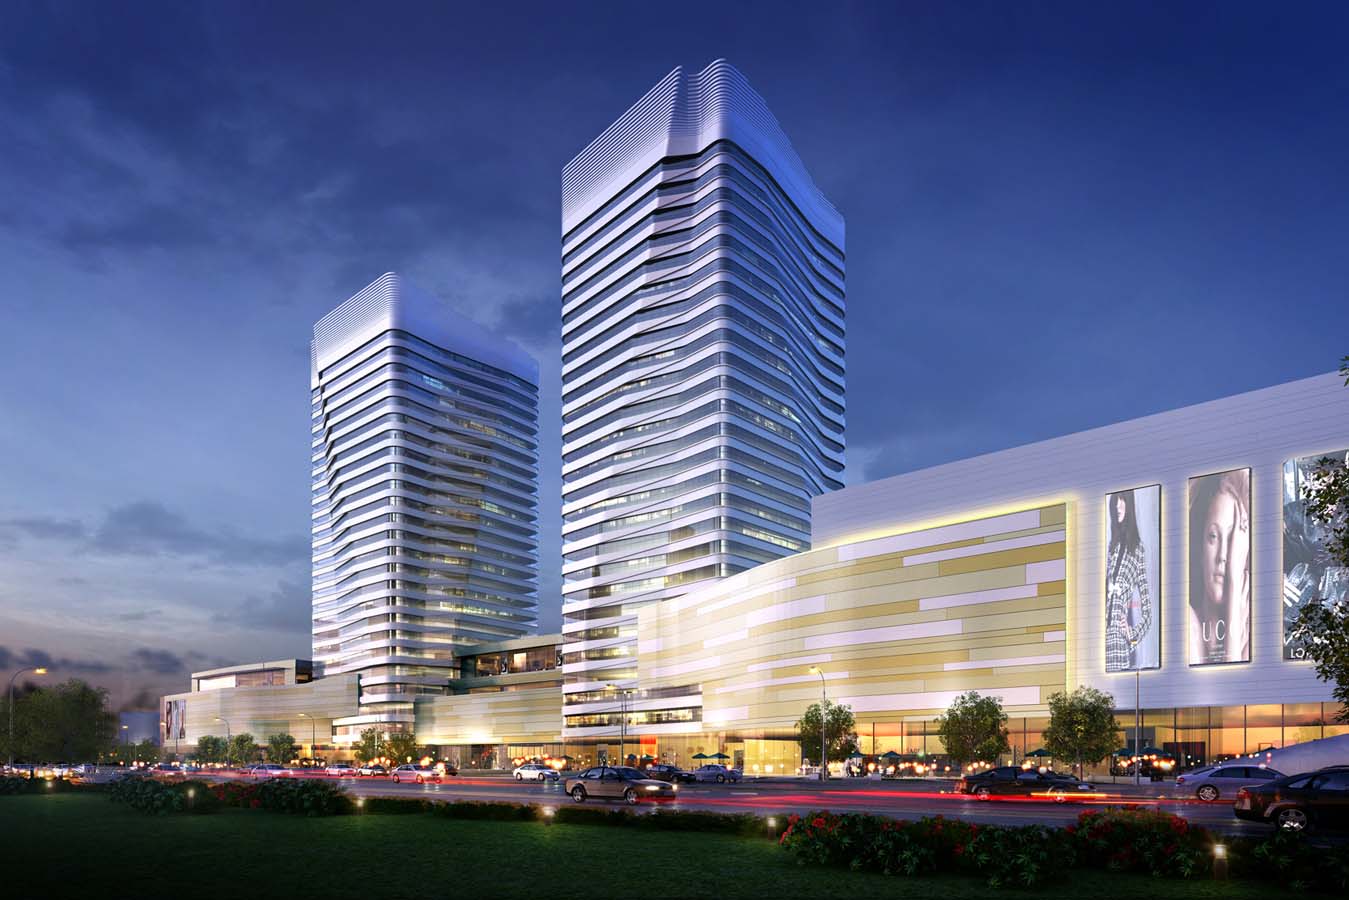
Wharf has appointed Benoy for master planning, retail architecture, interior and graphic design for its IFS China developments in Chongqing and Changsha (picture above), following its success with the already completed Chengdu IFS.
“Chengdu IFS has proven to be an extremely successful collaboration between our two companies, in terms of both design and commercial viability,” said Benoy director Ferdinand Cheung.
“We are excited to continue creating architecture that speaks of its time while also developing exciting yet timeless spaces for the people of these cities.”
The new IFS China malls are located in fast-growing cities as Wharf launches and grows its commercial portfolio in China. Like Chengdu IFS which established a diverse ‘City within a city’ commercial landmark in Western China, the developments in Chongqing and Changsha will look to set a new benchmark for their catchments.
“These projects are challenging in both their size and scale, Changsha IFS being the largest of the three schemes. As the sector evolves, the complexity of the programs and connectivity within these mixed-use developments continues to increase,” explained Cheung.
Covering a total development area of 1,026,000 sqm, Changsha IFS will be located in the Furong District’s Jiefang Rd in the core of the CBD. Ensuring ultimate connectivity and high footfalls, the scheme will be connected to the future underground interchange hub for metro lines 1 and 2. The mall will also act as an extension to one of the busiest pedestrian streets in China — Huang Xing Pedestrian Shopping Street — sitting opposite to the entrance of the well-known area.
Changsha IFS will have a retail street frontage of more than 700 metres, forming the longest ‘Street’ experience in Wharf’s portfolio. The 230,000 sqm retail mall will have premium offers spanning entertainment, lifestyle, retail, culture and food & beverage. The podium will also interface with two towers soaring to 452 metres and 315 metres, each featuring a hotel, to create a diverse commercial destination.
In Chongqing’s new CBD, where the Yangtze River meets the Jialing River, the site for Chongqing IFS is being developed as a joint venture between Wharf and China Overseas Land.
Creating a highly efficient commercial footprint, the project combines four adjacent sites into one to form a stately and innovative masterplan. Two light railway lines are set to pass through the area with respective stations nearby, establishing excellent transportation links.
The scheme sits adjacent to the Chongqing City Grand Theatre, the Chongqing Science Museum and the Central Park, to bring further diversity to the Jiangbei Commercial District. Flanked by a 300 metre landmark tower and four additional towers, the 102,000 sqm retail podium will unite retail, commercial offices and hospitality with panoramic views across the river.
Positioned as a boutique retail mall, Chongqing IFS will showcase celebrated brands and a wide spectrum of fine dining and entertainment anchors including a cinema and ice rink.
Chongqing IFS is due for full completion in 2016 and Changsha IFS will complete in phases starting from 2016.