Tag: Laguarda.Low Architects

  • First phase of Europark Dalian complete

    First phase of Europark Dalian complete

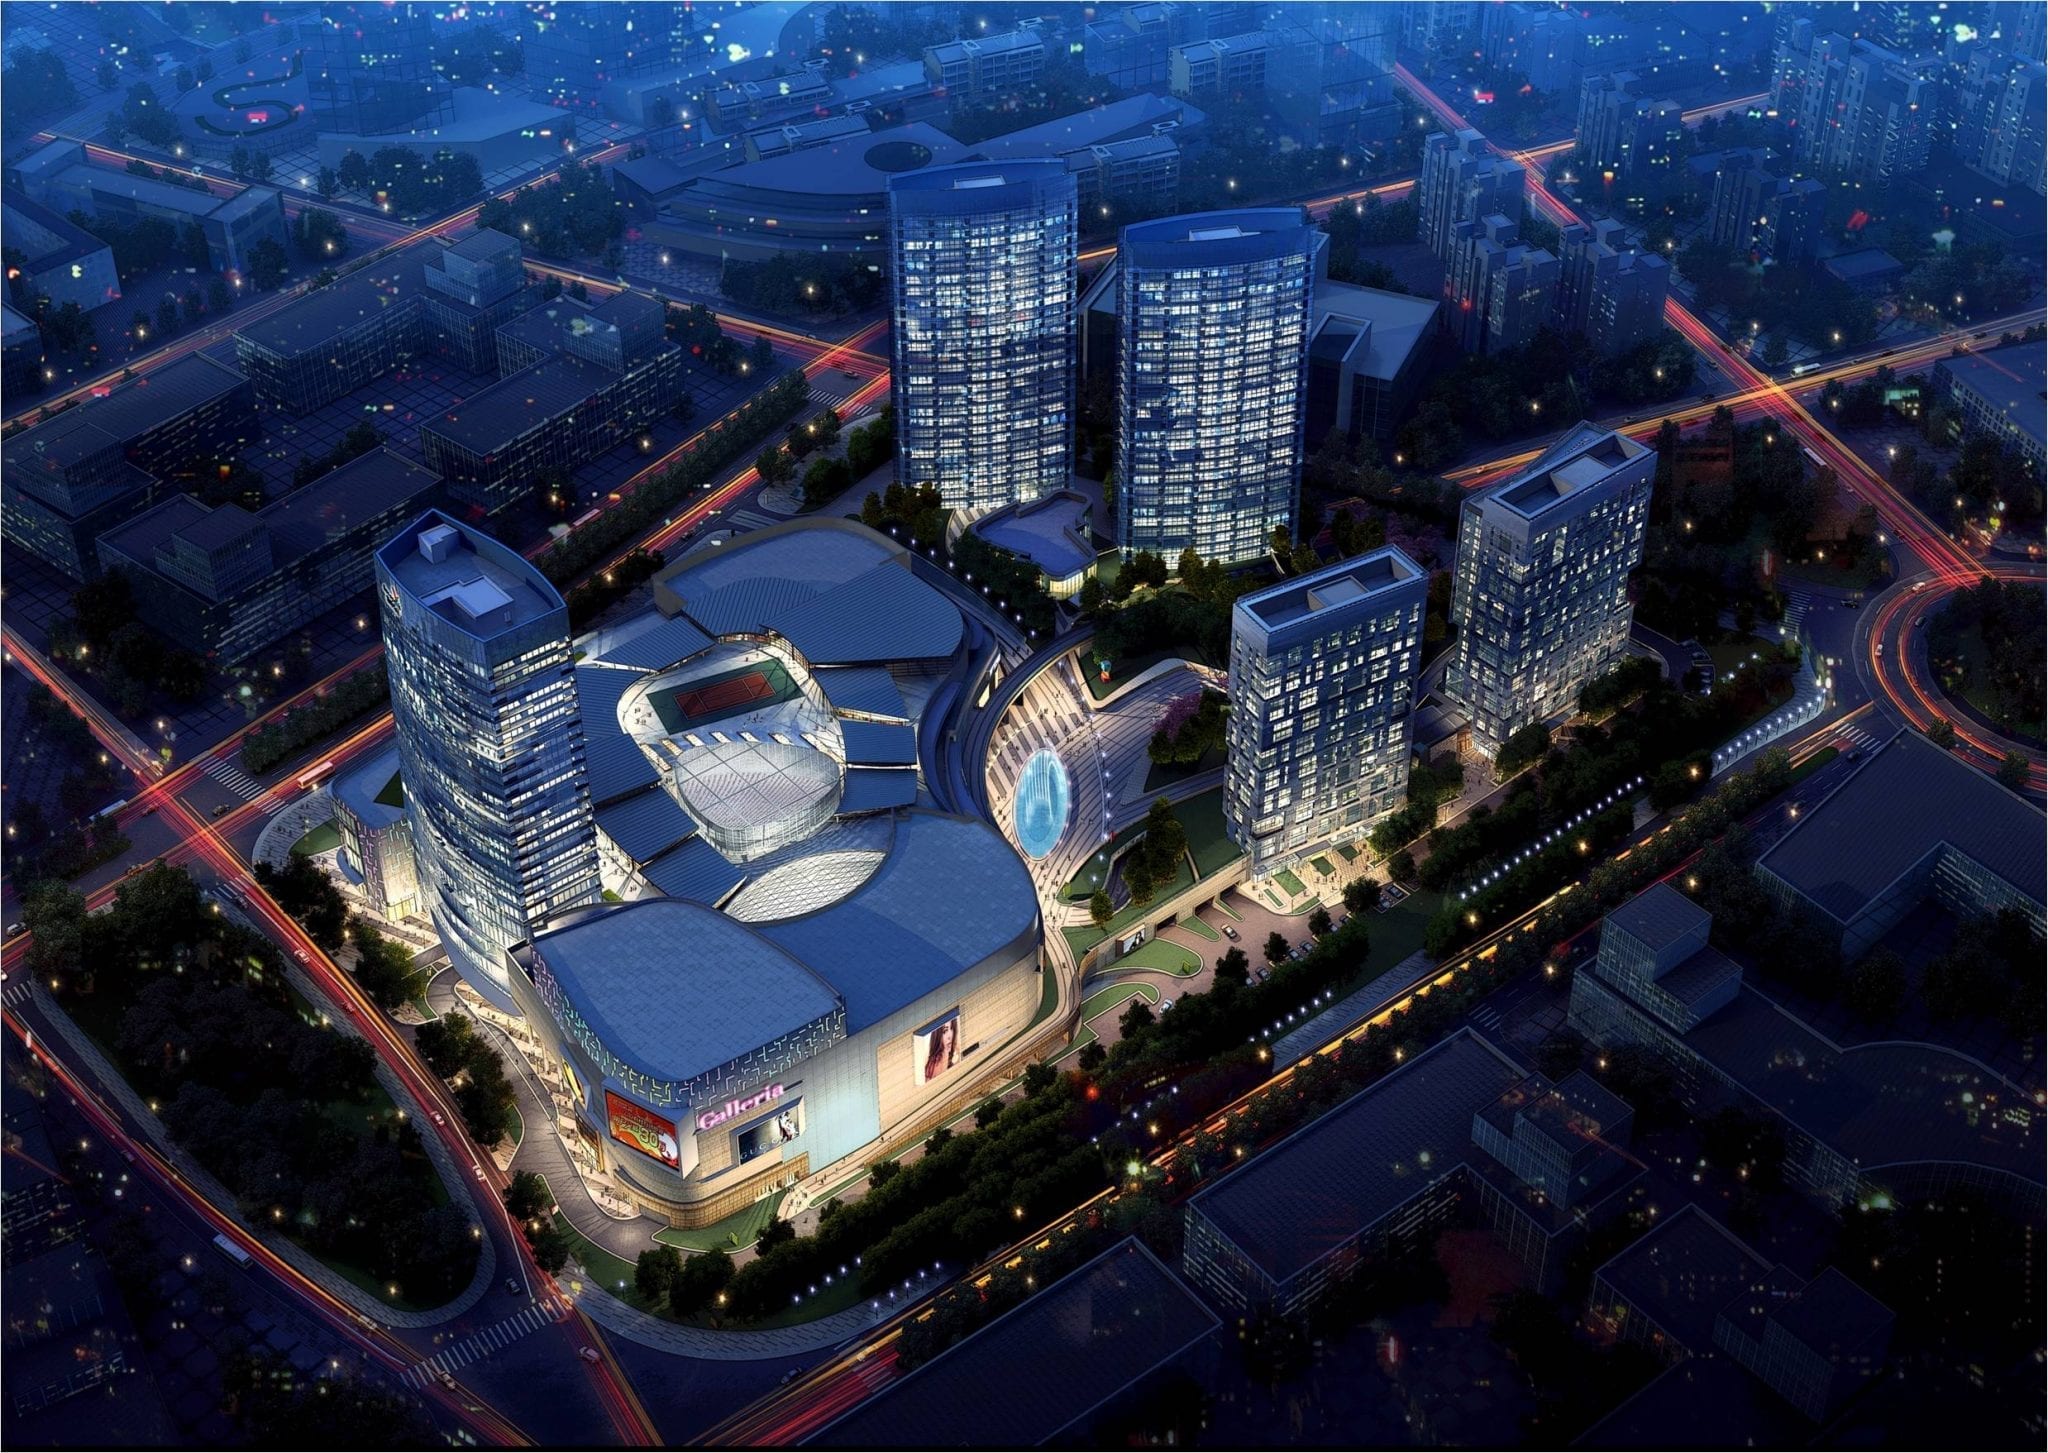
    New York-based architecture and urban planning firm Laguarda.Low Architects has completed the first phase of Europark, a 3 million sqft (280,000 sqm) mixed-use complex in Dalian.

    Set on a landscaped park in the heart of Donggang’s CBD, Europark Dalian comprises the award-winning Galleria Mall, a tower of apartment suites, two SOHO office towers and two residential towers, which are planned for the second phase of construction starting late this year.

    “Now the first phase is complete, we are certain the cutting-edge architectural style, contemporary design and endless retail options in this complex will attract attention throughout the region,” says Laguarda.Low principal John Low.

    Officially opened in August 2015, the Galleria Mall is the first European-style shopping centre in Donggang. It is at the site’s centre, offering four levels of retail, including Adidas, H&M, Nike and Zara stores plus an Imax theatre – all arranged around a central skylight that permeates daylight to all levels.

    The Galleria Mall has won such accolades as the China Building Complex Award in 2011, the Design Innovation Award in 2013, a bronze award for retail development in 2014 and the New Media Service Marketing Award in 2015. Laguarda.Low also designed the mall’s interior.

    In partnership with international landscape design firm SWA, Europark has the biggest green park in Donggang. The development is within walking distance of Dalian Port and the Davos Conference Center.
  • New York-based LAGUARDA.LOW ARCHITECTS has announced the completion of KK One

    New York-based LAGUARDA.LOW ARCHITECTS has announced the completion of KK One

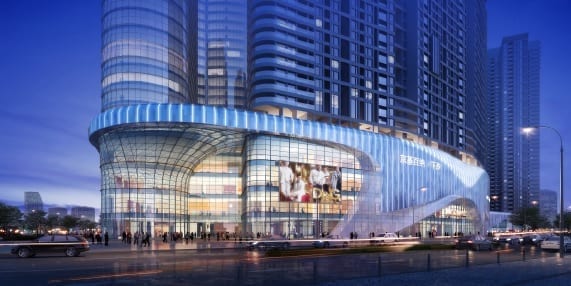
    New York-based LAGUARDA.LOW ARCHITECTS has announced the completion of KK One, a new 1.1 million square-foot retail complex in Shenzhen. Set at the base of an expansive mixed-use complex encompassing three residential towers, four office towers, and one hotel tower, KK One connects two adjacent land parcels to create a premiere shopping facility in the city’s Futian District.

    The exterior swooping facade, composed of aluminum panels in three tones of gray, was designed to create a sense of movement around the dense blocks of high-rise towers. The aluminum skin gives unity to the site’s eight towers and peels back at several points to reveal a minimal glass and steel structure. To give the development a distinctive presence at night, rows of inset, vertical bands of LED lights illuminate the facade.

    The interior of the five-story mall is luminous with gently curving forms and a palette of white surfaces and clear glass throughout. Natural light permeates through the clerestory at the top level and four sky-lit atrium spaces. To soften direct light from above, LAGUARDA.LOW designed custom ceiling grids for the two main atrium spaces that filter daylight through five levels and create a dynamic pattern of light and shadow throughout the day. 

    “With five levels of shopping, food and entertainment and direct access to the subway, KK One was designed to be the center of commerce for this growing urban district,” states John Low, Principal of LAGUARDA.LOW.  He continues: “The fluid exterior façade and bright interior spaces create an inspiring destination for shoppers and a tranquil point of refuge from the fast pace of the city.” 

    The opening of KK One marks LAGUARDA.LOW’s second completed project for KingKey Real Estate Group, following the 2010 completion of KKMall in Shenzhen. The completion of KK One follows LAGUARDA.LOW’s recent announcement for the design of OCT Longhua – an expansive new 3.7 million square-foot mixed-use development in Longhua New District of Shenzhen.

  • Thaihot Plaza Fuzhou opens

    Thaihot Plaza Fuzhou opens

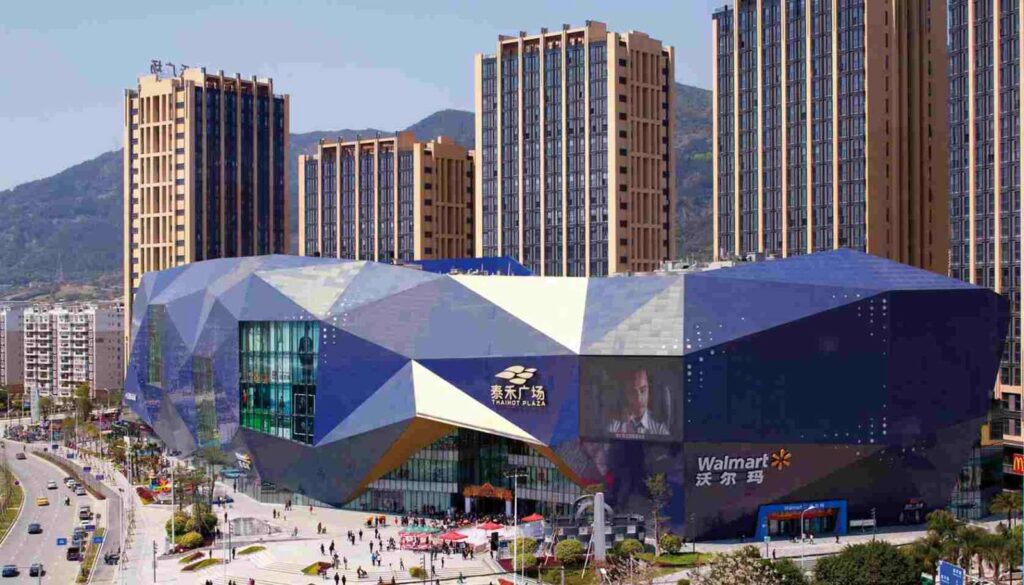
    New York-based Laguarda.Low Architects has designed a retail development in central Fuzhou, China.

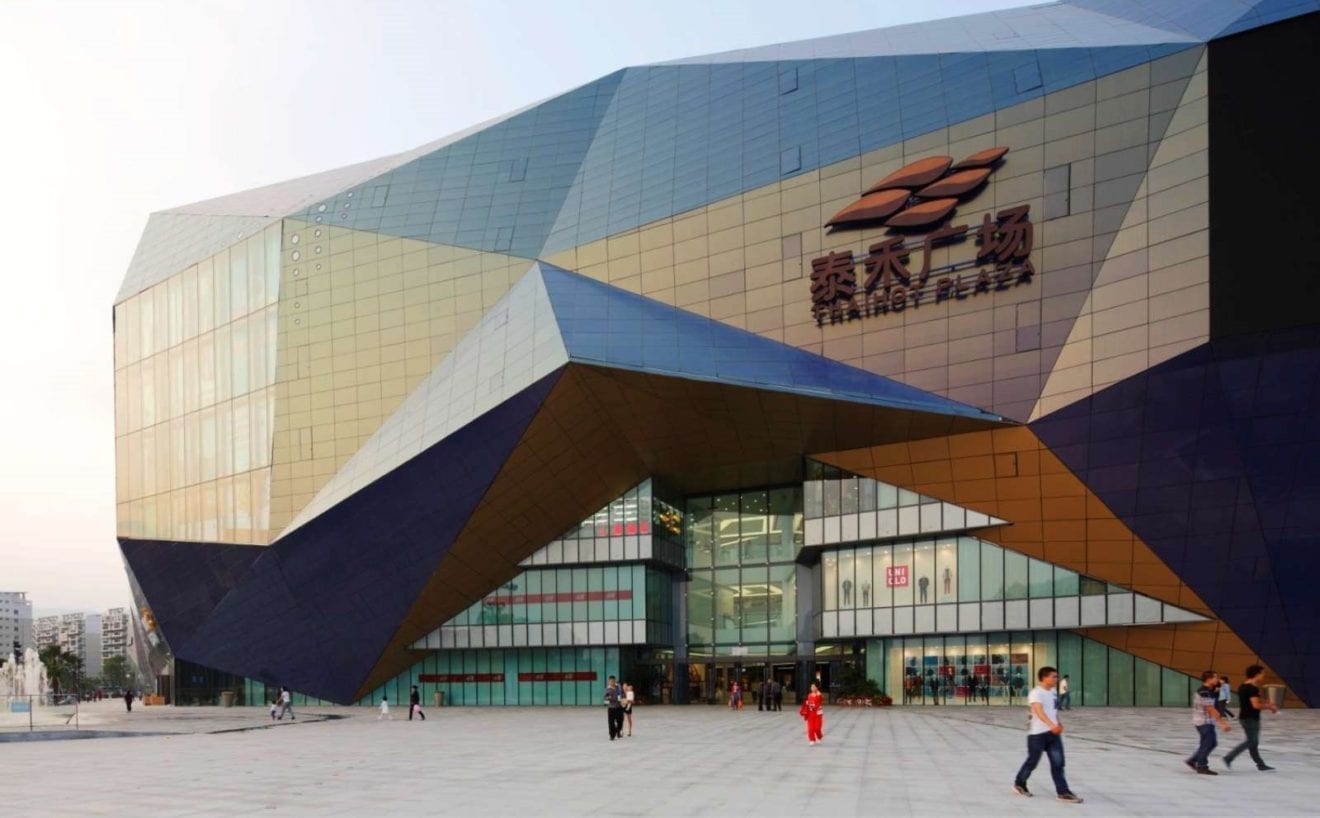
    At a major intersection in the city centre, Thaihot Plaza Fuzhou is a 1.4 million sqft (130,064 sqm) retail centre with a six-storey luxury shopping mall to the south, a public plaza, and three levels of outdoor shops and restaurants to the north.

    Fuzhou-Wusibei-Thaihot-Plaza-by-SPARK-03

    “We sought to create a luxurious yet inviting environment, offering convenience, comfort, and lifestyle amenities,” says Laguarda.Low principal John Low.

    Thaihot Plaza Fuzhou is orientated to various transit modes and is near a growing residential and commercial district. Attractions at the complex include an automated fountain with synchronised lighting and music, and an Imax theatre.

    Thaihot Plaza - Fuzhou China 2

    The plaza serves as the central social space of the development. Three levels of shops and restaurants surround the open-air space with views of the surrounding city. Contiguous glass storefronts, wide stairs with integrated lighting and a large LED display above the mall entrance promote activity throughout the space.

    A curvilinear skylight with horizontal and vertical glazed surfaces covers the grand atrium of the mall, filling all six levels with daylight. Above the delicate glass volume, a metal skin wraps the building.

    Thaihot Plaza - Fuzhou China 3

    Top-grade natural and manufactured materials were used in both the interior and exterior of the mixed-use complex, creating an environment of luxury experience for shoppers, says Low. Granite paving and facades, aluminium-framed storefronts with glass canopies, glass and stainless-steel railings, and red-clay tile and zinc are woven into the design.

    Laguarda.Low Architects also designed the just-launched six-storey CapitaMall Xinduxin shopping centre in Qingdao, which comprises a six-level above-ground retail centre, two levels of below-ground retail, and two levels of underground parking.

    Thaihot Plaza - Fuzhou China 1