Retail News CRM

Tag: Laguarda.Low

  • Laguarda.Low Architects Designs Grandberry Lifestyle Centre in Machida

    Laguarda.Low Architects Designs Grandberry Lifestyle Centre in Machida

    New York City-based architecture and urban planning firm, LAGUARDA.LOW ARCHITECTS, has unveiled the design for Grandberry Center, a new 750,000-square-foot transit-oriented development in Machida, Tokyo. Set on the city’s Tokyu Denen-tonshi train line, Laguarda.Low designed Grandberry Center to be the center of commerce and activity for Machida – a city in the west section of the Tokyo Metropolis.

    The new Grandberry Center development replaces an existing mall and train station and creates a modern, landscaped shopping village with a direct connection to the newly-designed Tsuruma Park. The new train depot, with its undulating roof, tiered gardens, and waterfall create a dramaticsense of arrival. From the platform, a grand stair leads visitors to the multi-level shopping center experience, inclusive of a local food market, retail stores and a cinema. The retail village is organized as a simple loop, referencing a European town typology, with parking positioned in the center. Throughout the loop, visitors traverse a series of open and covered plazas that provide dynamic spaces for socializing, leisure and entertainment.

    The buildings are composed of a mix of stone, steel, wood, glass and green walls. The form, scale, and materiality of the buildings were designed to create variation within the development and to blend with the surrounding residential neighborhood.

    “Grandberry Center provides a warm and modern ambience with sophisticated design that enlivens the surrounding neighborhood for local residents and visitors,” said Pablo Laguarda, Principal of LAGUARDA.LOW. “Its location as an entertainment and lifestyle destination is unique and we look forward to showcasing this development to the Machida community.”

    Situated amidst Tsuruma Park, Laguarda.Low’s design removes an existing street to unify Grandberry Center with nature.  To combine the two parcels, a new park entrance transforms the natural slope in grade into a dramatic stair, with the ground rising to create a green roof for a new restaurant at the threshold of the park. The firm also designed the main promenade, which features lush Cherry Blossom trees, and a designed new landscape plan with designated spaces for a skate park, urban farm, sculpture garden, children’s playground, expansive lawn and library.

    Construction of Grandberry Center will begin in May 2017, with an estimated completion of September 2019.  Grandberry Center is expected to officially open in November 2019. Granberry is one of seven Laguarda.Low-designed developments in Japan. Most recently, the firm was the silver award winner of International Council of Shopping Centers (ICSC) New Development category for their design of AEON Mall Okinawa Rycom, the largest multi-story commercial facility in Western Japan.
  • New York-based LAGUARDA.LOW ARCHITECTS has announced the completion of KK One

    New York-based LAGUARDA.LOW ARCHITECTS has announced the completion of KK One

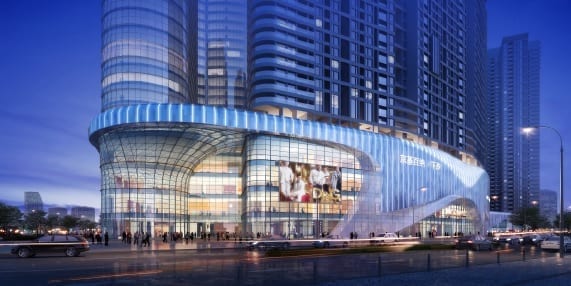
    New York-based LAGUARDA.LOW ARCHITECTS has announced the completion of KK One, a new 1.1 million square-foot retail complex in Shenzhen. Set at the base of an expansive mixed-use complex encompassing three residential towers, four office towers, and one hotel tower, KK One connects two adjacent land parcels to create a premiere shopping facility in the city’s Futian District.

    The exterior swooping facade, composed of aluminum panels in three tones of gray, was designed to create a sense of movement around the dense blocks of high-rise towers. The aluminum skin gives unity to the site’s eight towers and peels back at several points to reveal a minimal glass and steel structure. To give the development a distinctive presence at night, rows of inset, vertical bands of LED lights illuminate the facade.

    The interior of the five-story mall is luminous with gently curving forms and a palette of white surfaces and clear glass throughout. Natural light permeates through the clerestory at the top level and four sky-lit atrium spaces. To soften direct light from above, LAGUARDA.LOW designed custom ceiling grids for the two main atrium spaces that filter daylight through five levels and create a dynamic pattern of light and shadow throughout the day. 

    “With five levels of shopping, food and entertainment and direct access to the subway, KK One was designed to be the center of commerce for this growing urban district,” states John Low, Principal of LAGUARDA.LOW.  He continues: “The fluid exterior façade and bright interior spaces create an inspiring destination for shoppers and a tranquil point of refuge from the fast pace of the city.” 

    The opening of KK One marks LAGUARDA.LOW’s second completed project for KingKey Real Estate Group, following the 2010 completion of KKMall in Shenzhen. The completion of KK One follows LAGUARDA.LOW’s recent announcement for the design of OCT Longhua – an expansive new 3.7 million square-foot mixed-use development in Longhua New District of Shenzhen.

  • Laguarda.Low designs Shenzhen’s ‘city within city’

    Laguarda.Low designs Shenzhen’s ‘city within city’

    New York-based Laguarda.Low Architects has finished designing a 3.7 million sqft (343,700 sqm) mixed-use development for Shenzhen in China.

    For CM-OCT Investment Co, the Longhua New District project comprises eight highrise towers, more than 20 low-rise retail buildings, two cultural buildings and open green space.

    CM-OCT Investment Co is a joint venture of two state-owned developers, China Merchants and OCT.

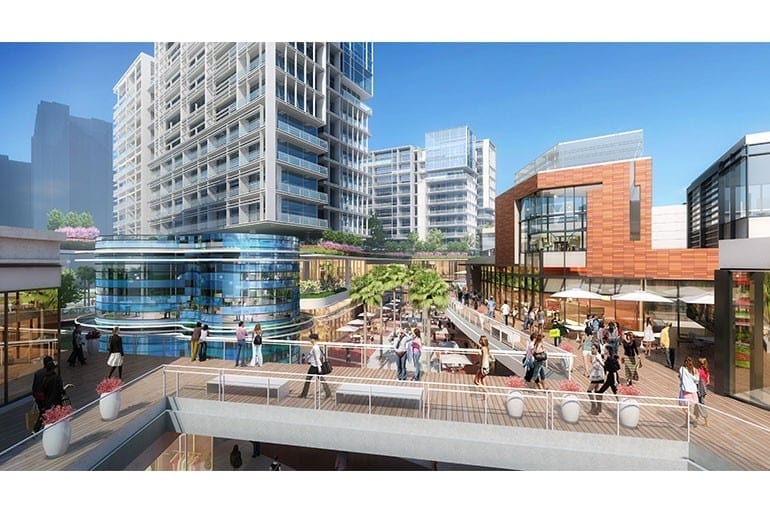
    As both master planner and master architect for the project, and working with US landscape design firm SWA, Laguarda.Low envisions the project as a city within a city, giving each building a distinct architectural character and connecting the residential, office, retail, hotel and cultural buildings through landscaped pedestrian walkways and a central green corridor.

    Its plan positions a multi-level retail village at the centre of the site, surrounded by four residential towers to the northeast, three office towers to the southeast, a hotel to the south, a mall to the west; and a performance hall and exhibition centre to the north. A central loop connects the zones and provides access to parking below.

    “The quality and arrangement of the buildings, along with the dynamic public spaces, creates a vibrant setting to live, work, and enjoy the development’s cultural and entertainment facilities,” says Laguarda.Low principal Pablo Laguarda.

    Construction work has started, and when complete, the development will connect directly to public transportation via the elevated Hongshan Subway Station and a new bus terminal.

    OCT Group and Laguarda.Low have already collaborated on several mixed-use developments including the OCT Bay development in Shenzhen, comprising 3.2 million sqft of hotel, entertainment, retail and restaurant offerings on Shenzhen Bay. They also produced OCT Chengdu, a mixed-use project next to the Happy Valley theme park in Chengdu.

  • CapitaMall Xinduxin & Laguardalow works together on mall design

    CapitaMall Xinduxin & Laguardalow works together on mall design

    A new six-storey CapitaLand shopping centre in Qingdao, China, was designed by New York design and planning firm Laguarda.Low Architects.

    CapitaMall Xinduxin comprises a six-level above-ground retail centre, two levels of below-ground retail, and two levels of underground parking.

    Covering more than 1.7 million sqft (157,935 sqm), it is the first international large-scale shopping centre in Qingdao. It has a direct link to Qingdao’s new M3 subway line.

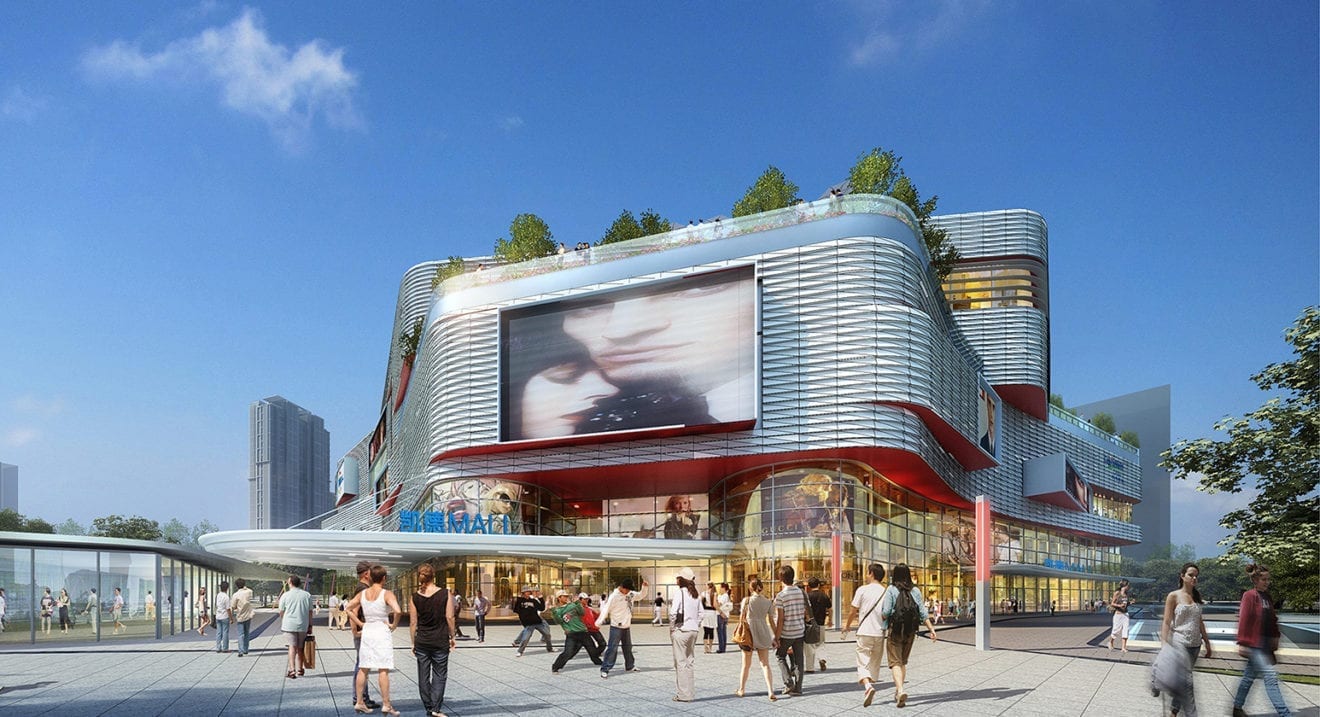
    Laguarda.Low’s concept is an exterior form of interconnected bands along the plane of the facade. The fluid form is accentuated by banded metal-panel cladding on the upper levels, as well as red accent panels and inset LED signage. At ground level, the curtain-like metal facade lifts away from a double-height glazing to reveal activities within the mall.

    Throughout each level, warm and light materials set the tone for a sophisticated and serene environment. The sinuous corridors and expansive floor openings at each level encourage circulation and provide views to the upper levels.

    At the sixth level, a dramatic diagrid roof structure filters in natural light. The varying apertures of the pattern work to maximise daylight for several key spaces, while minimising light for more intimate environments. The resulting variation in pattern evokes the feeling of walking beneath a canopy of trees.

    Indoor garden

    At the fifth and sixth levels, a central, double-height atrium space is completed with lush plantings to create an indoor garden.

    “The design focusses on creating a relaxing shopping experience for guests,” says Laguarda.Low Architects principal Pablo Laguarda. “To achieve this, we positioned key elements like the dining and entertainment spaces on the upper levels, next to the interior garden. This provides a perfect respite from the high energy of the shops and street below.”

    As well as fashion and lifestyle retailers, CapitaMall Xinduxin includes a cinema, dining options and more than 1000 parking spaces.

    Founded 16 years ago, Laguarda.Low Architects is an award-winning architecture practice with a global portfolio including large-scale master plans, mixed-use developments, office and residential towers, hotels, and retail centres. Its projects include OCT Happy Harbor in Shenzhen, a shopping and entertainment destination of 3.2 million sqft overlooking Shenzhen Bay.

    Singapore-headquartered CapitaLand is one of Asia’s largest real-estate companies.