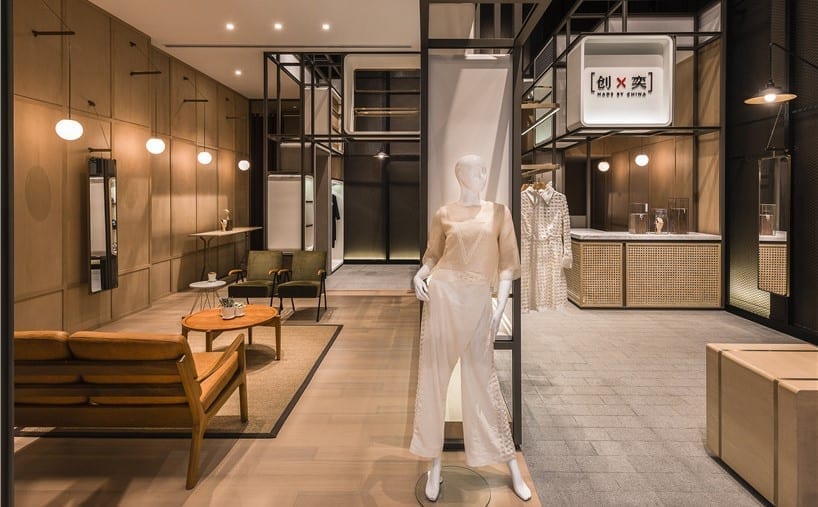
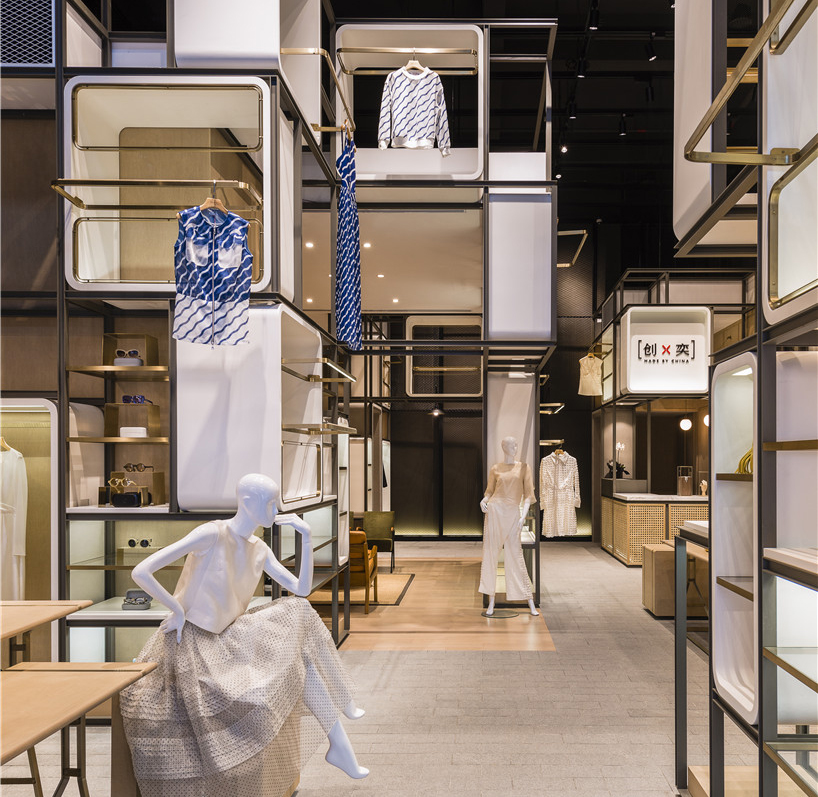
lukstudio’s ‘modular lilong’ was developed at the behest of value retail china to showcase ‘chuang x yi’ — a fashion platform for chinese designers. the 150 sqm site, located in yioulai shanghai village, is organized around meandering lanes, or lilong, a system that allows creative displays in areas with spatial constraints. this concept, in part, is what gives shanghai its signature streetscape.
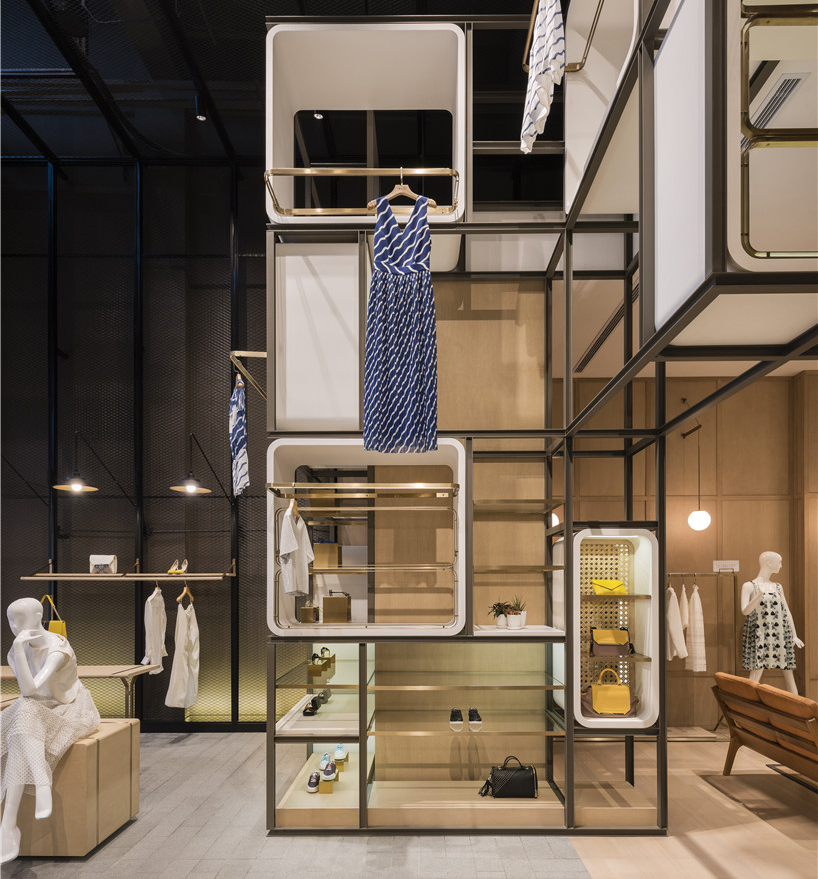
‘chuang x yi’ concept store
images © dirk weiblen
‘lilong’, interpreted by lukstudio, results in a modular interior that can be easily disassembled and re-located to other locations. pieces are based on architectural features and textures often found in a ‘lilong’ including old stone ‘shikumen’ gates; visualized in smooth, rounded corners in displays. laundry lines become copper-coated clothing racks, and bamboo rattan is utilized as dividers.
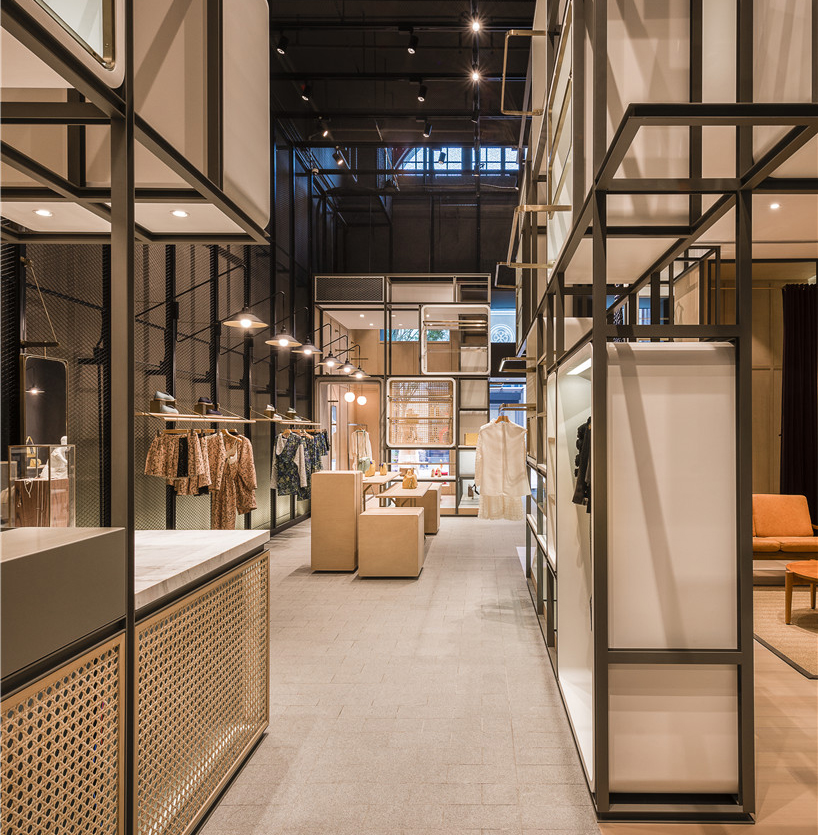
rattan serves as dividers in the store
the retail experience of ‘chuang x yi’ offers a visual dialogue between interior and urban environment, combining many layers into a cohesive structure. lukstudio’s work is a journey of discovery that connects historical shanghai architecture and the consumer culture of today.
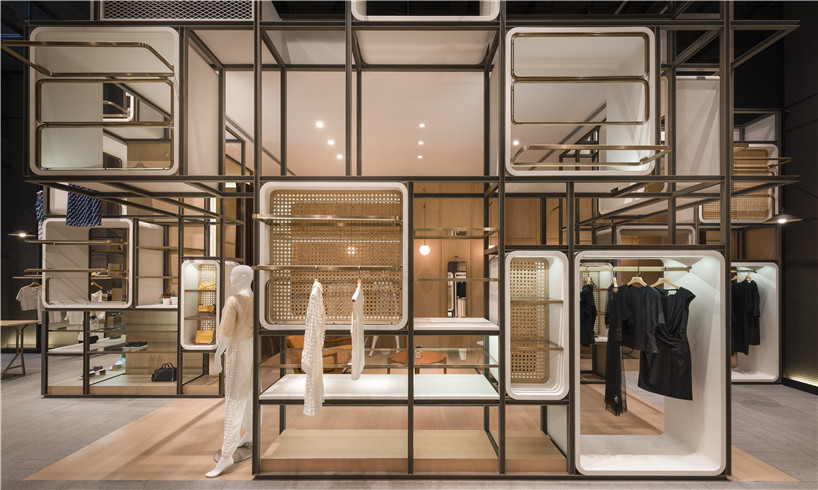
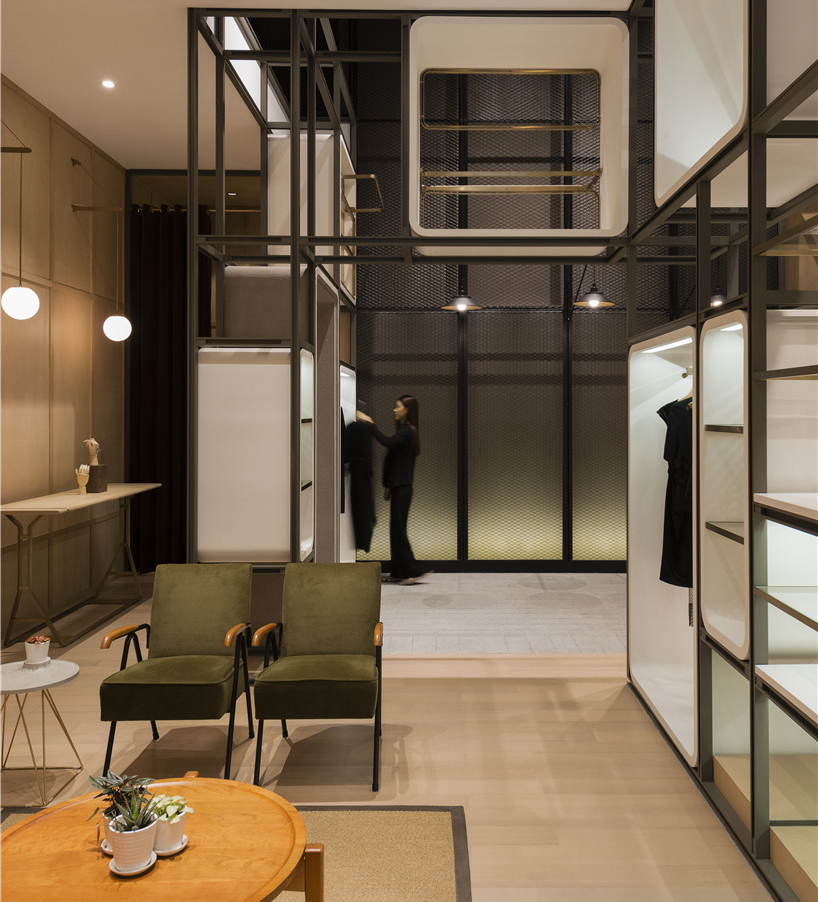
interior by lukstudio
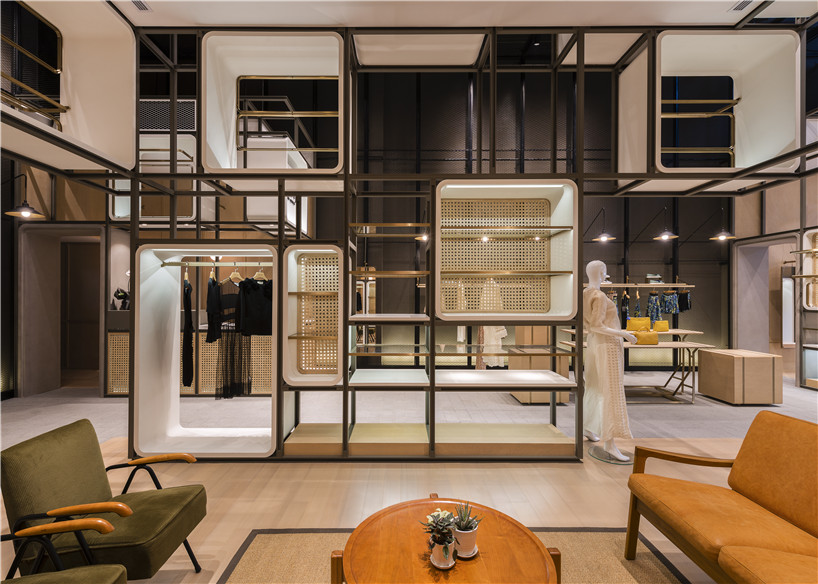
seating and structural display
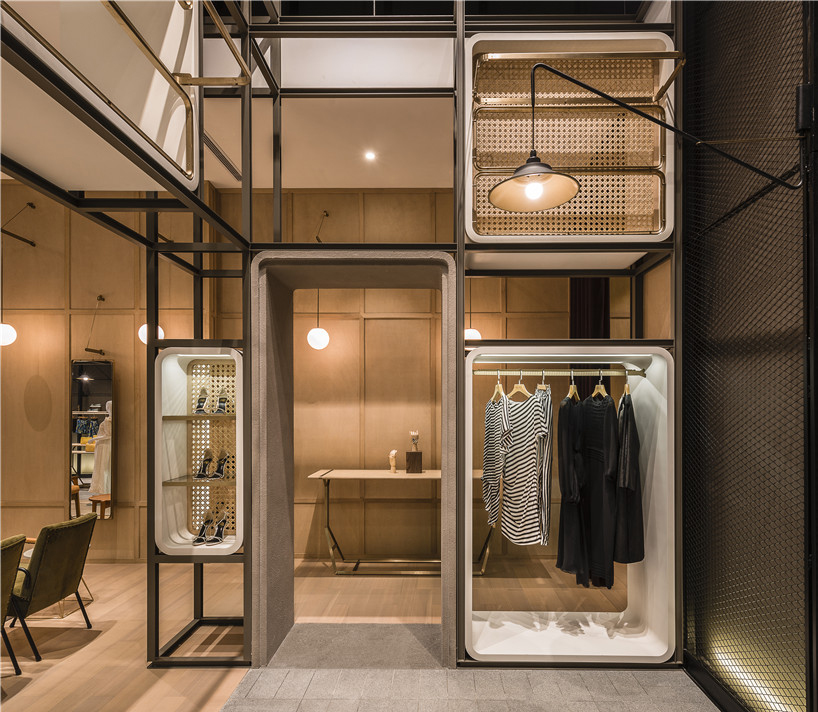
grid layout
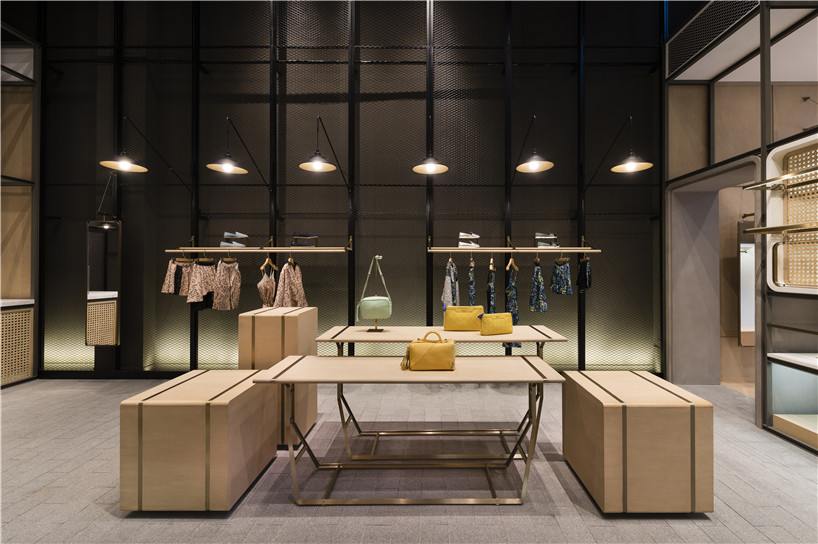
interior
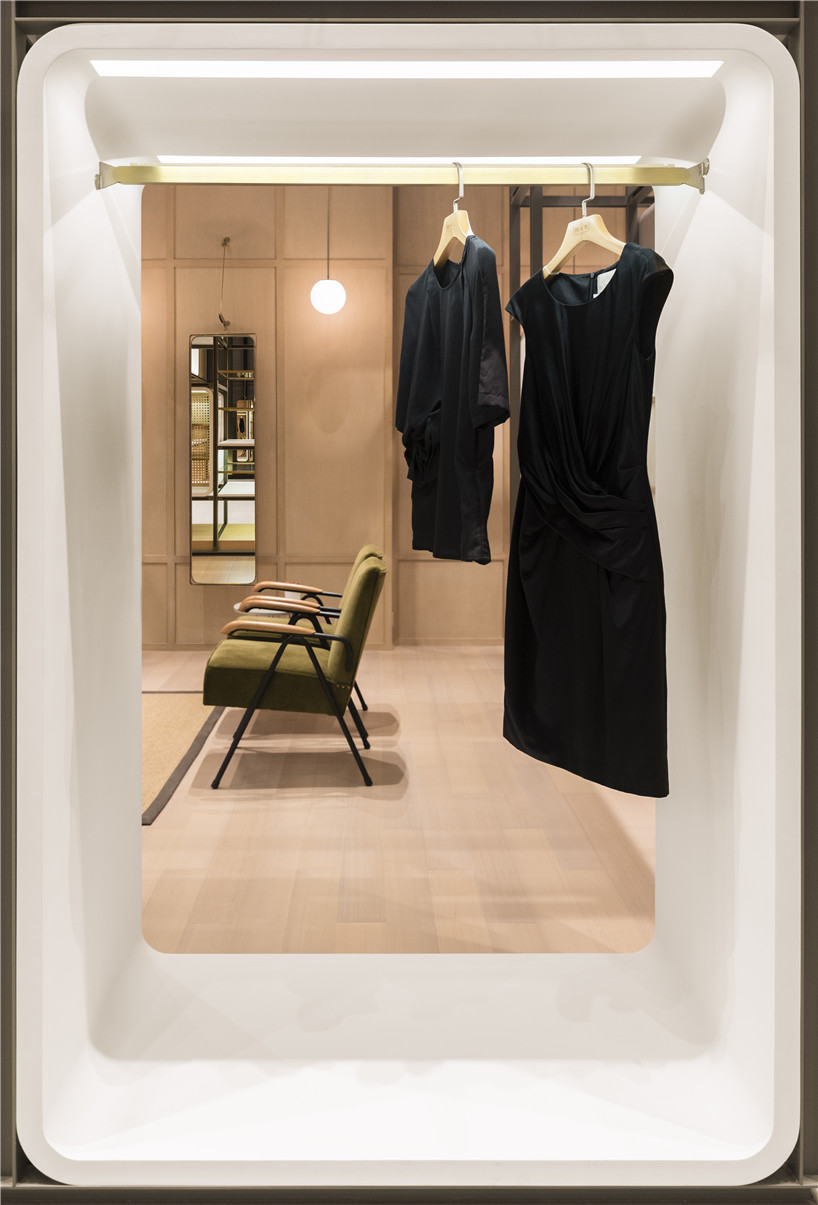
display cube
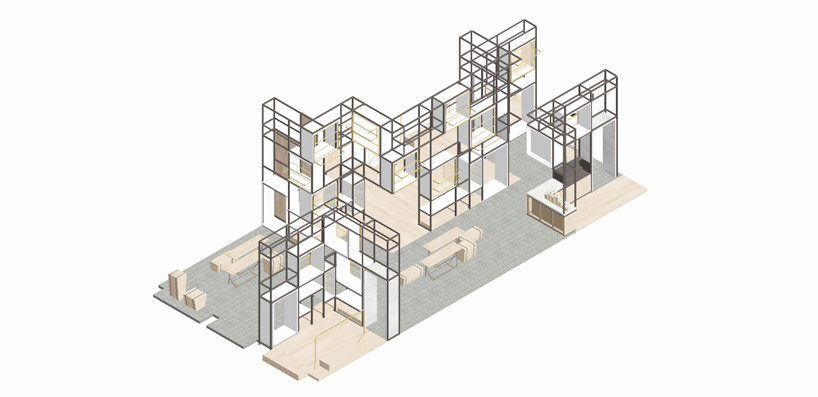
axonometric
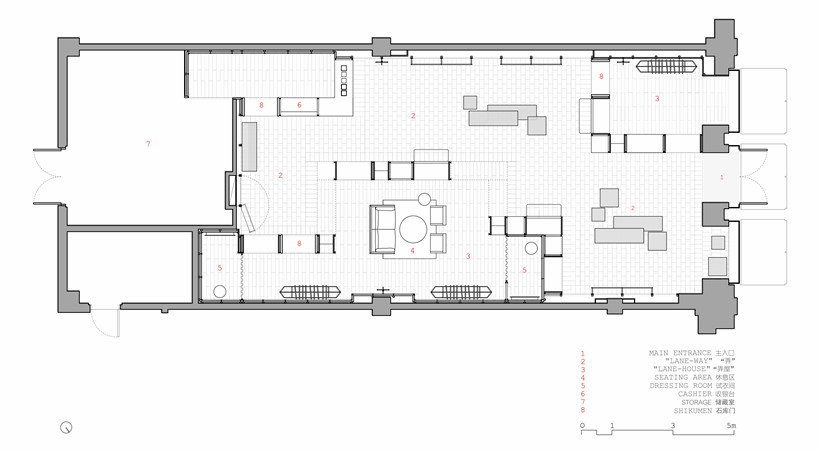
floor plan
project info:
name: chuang x yi: the modular lilong
client: value retail china
location: shanghai village, 88 shendi east road, pudong new area, shanghai, china
net area: 150 sqm
interior & lighting design: lukstudio
team: christina luk, marcello chiado rana, alba beroiz blazquez
display furniture & custom lighting: TIWU design
lounge furniture: lost and found, MRT
timeline: jan. – feb. 2016
construction: mar. 2016
general contractor: centroid construction
photography: dirk weiblen